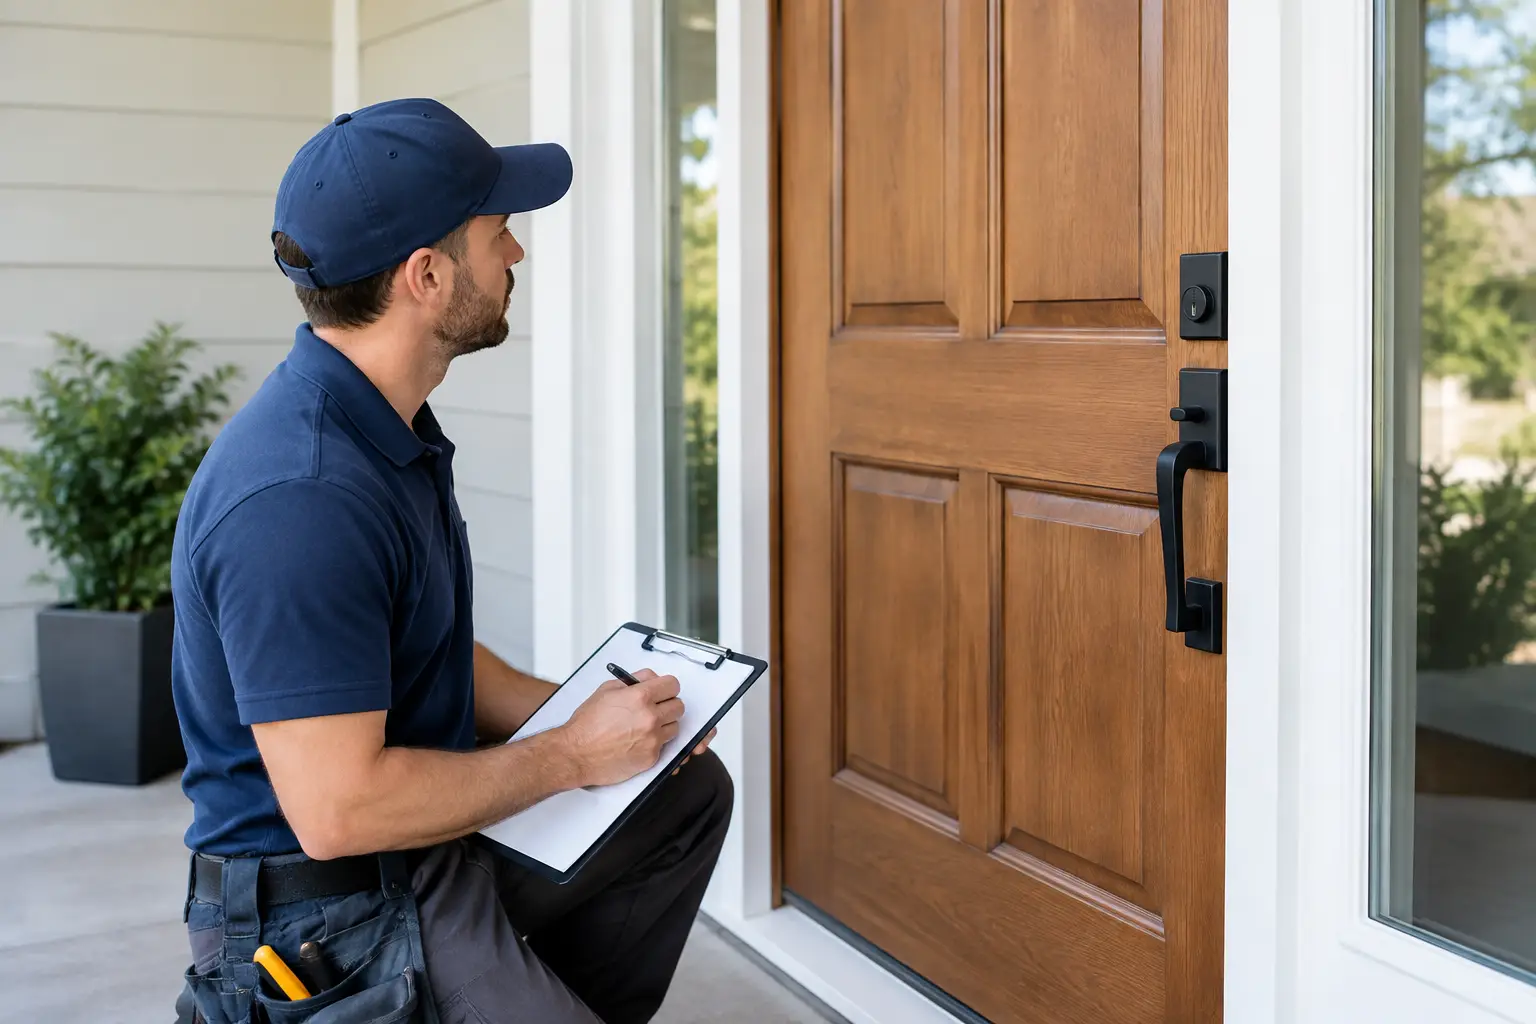
A front door that is only slightly too wide, too tall, or too thick can turn a promising upgrade into an expensive installation problem. Knowing how to measure for a new front door gives you a reliable starting point for selecting a door that looks right, closes smoothly, seals properly, and delivers the security your entryway needs.
The first decision is whether you are replacing only the door slab or installing a complete prehung door unit with a new frame. The measurements required are different, and confusing the two is one of the most common reasons a replacement door does not fit as expected.
Start by Identifying Your Door Type
A door slab is the moving panel only. It is the right option when the existing frame, hinges, threshold, and weather sealing are in excellent condition and match the new door’s requirements. This can be a practical choice for a straightforward like-for-like replacement, particularly when you want to retain existing trim or avoid disturbing surrounding finishes.
A prehung door includes the slab fitted into a new jamb or frame. For many exterior door upgrades, this is the better long-term solution. It allows the installer to correct an out-of-square frame, renew worn seals, set the threshold correctly, and achieve a cleaner result. It is especially worth considering if the existing door sticks, has visible gaps, lets in drafts, or shows signs of moisture damage around the jamb.
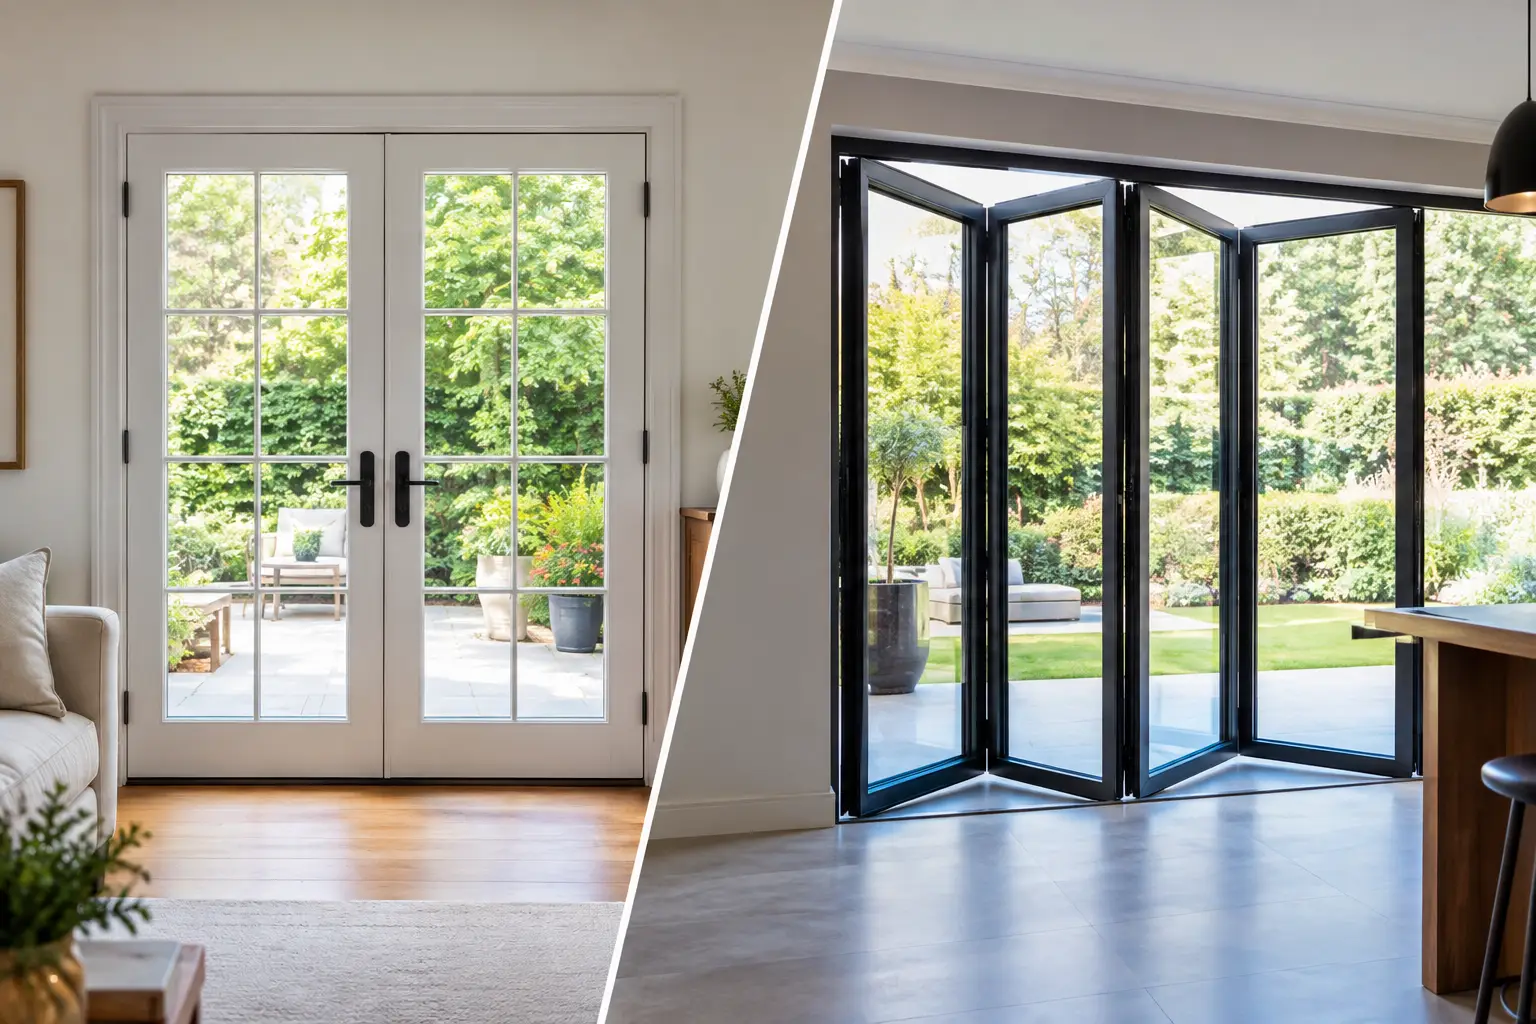
Before measuring, establish whether your new entry door will be a single door, a door with one sidelight, or a wider configuration with sidelights on both sides. A larger entry system can transform curb appeal and bring more natural light into the home, but it requires a more detailed assessment of the opening and structural support.
How to Measure for a New Front Door Slab
If you are replacing the slab only, measure the existing door itself rather than the opening around it. Remove the door from its hinges if possible and lay it flat on a protected surface. This produces the most accurate result.
Measure the width across the top, middle, and bottom of the slab. Record all three figures. Older timber doors can swell, shrink, or wear unevenly, so use the smallest measurement when discussing replacement options. Then measure the height on both sides, from the top edge to the bottom edge of the door.
Measure the thickness at the edge of the slab. Common exterior door thicknesses are 1 3/4 inches, though homes may have different sizes, particularly with older or custom-built doors. The new slab must be compatible with the existing jamb, hinges, lockset, and weather stripping.
You should also record the hinge locations. Measure from the top of the door down to the top of each hinge, then note hinge height and width. Small differences in hinge placement may require new mortises or adjustment work. Finally, measure the bore hole for the handle or lock, the distance from the door edge to the center of that hole, and the location of any deadbolt.
This level of detail matters because a front door is more than a decorative panel. It has to align with the frame, latch securely, and maintain a consistent seal against weather and drafts.
Measuring an Existing Front Door Opening
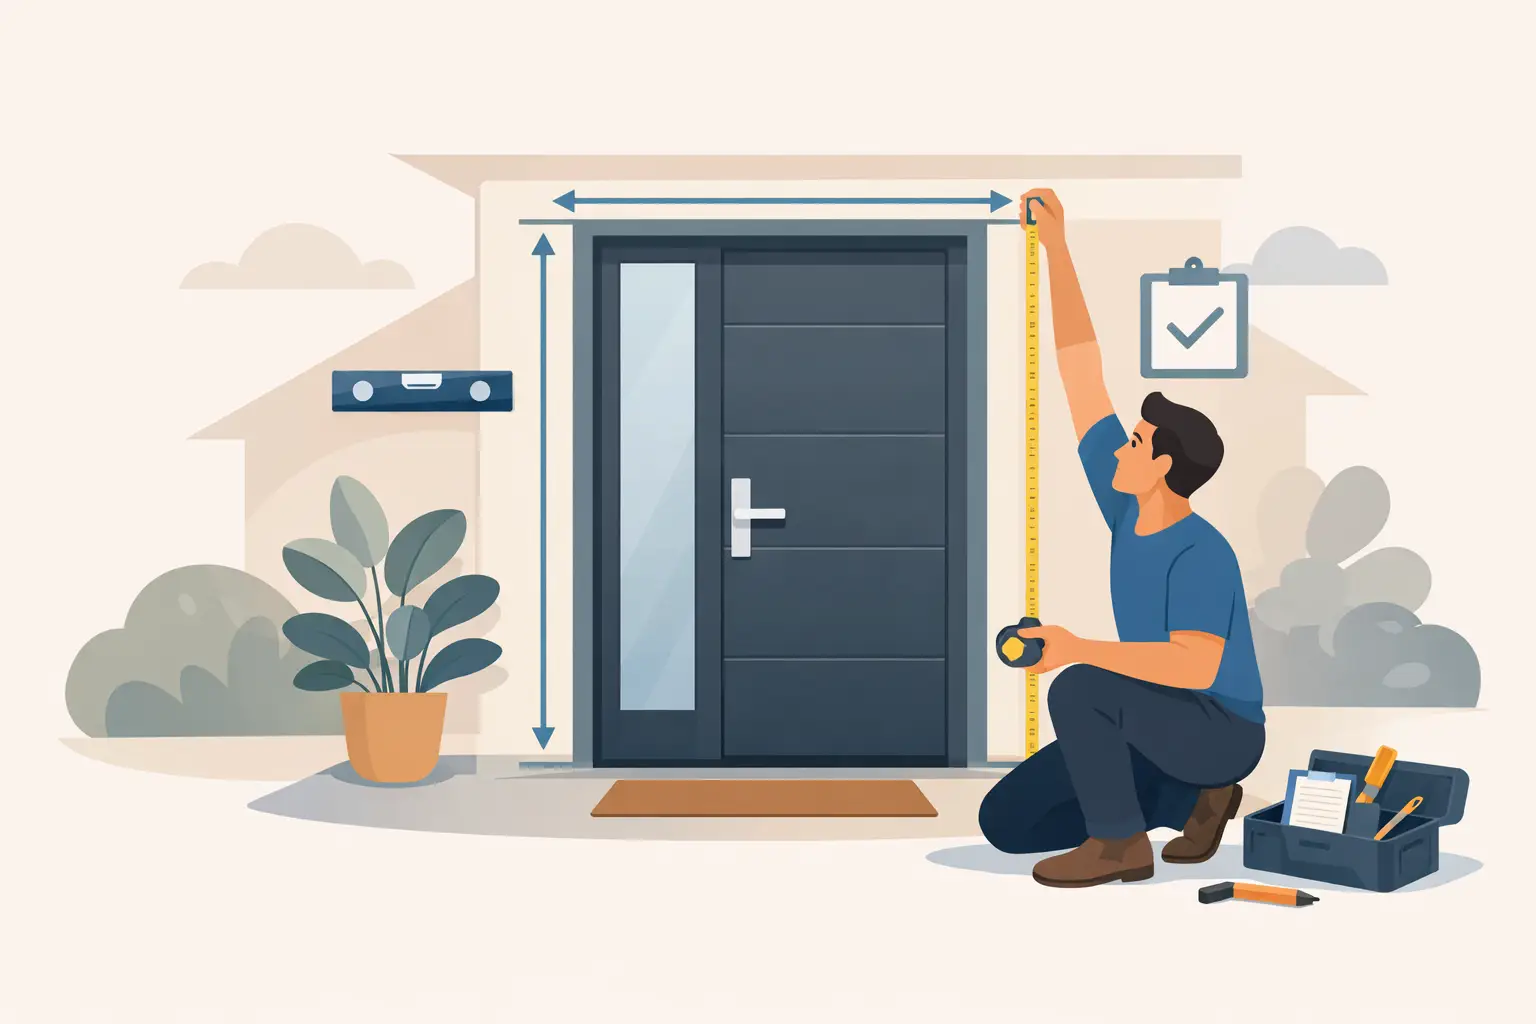
For a complete prehung replacement, you need to measure the existing frame opening. Start by removing any trim that prevents you from seeing the actual jamb and wall opening. Do not rely solely on the visible size of the old door slab. The slab size does not tell you whether the surrounding frame is straight, sound, or suitable for a new unit.
Measure the width inside the jamb in three places: at the top, center, and bottom. Measure from one side jamb to the other, not from the decorative trim. Record the smallest width.
Next, measure the height from the finished floor or top of the threshold to the underside of the head jamb. Take this measurement on both the left and right sides. If the figures differ, the opening may be out of level, which is a useful detail for your installer to assess.
Then measure the jamb depth. This is the thickness of the wall the frame must span, measured from the inside face of the interior trim area to the outside face of the exterior trim area. Jamb depth is often overlooked, but it affects how neatly the new door frame sits within the wall and whether additional extension jambs or trim work will be needed.
For a prehung unit, the rough opening behind the jamb may also need to be measured. This requires removing trim and, in some cases, exposing more of the framing. Rough opening requirements vary by door design, manufacturer, sill system, and installation method. Do not assume there is one universal allowance to add or subtract. The door supplier’s specifications and an on-site assessment should guide the final size.
Check Swing Direction and Exterior Conditions
A correct size is only part of a successful front door replacement. You also need to confirm the swing direction. Stand outside, facing the door. If the hinges are on the left, it is generally a left-hand outswing; if they are on the right, it is a right-hand outswing. However, handing conventions can vary between suppliers, so the clearest approach is to state where the hinges are and whether the door opens inward or outward.
Most residential front doors open inward, but there are exceptions. The swing must clear nearby walls, furniture, stairs, and other doors. Consider the practical use of the entry too. A beautiful oversized door can be frustrating if it blocks a hallway, catches on a light fitting, or reduces access through a narrow porch.
Look closely at the threshold and exterior landing. Water should drain away from the entrance, not pool against the sill. Check whether the floor inside and the landing outside are level, damaged, or unusually high or low. These conditions affect threshold selection, flashing, weatherproofing, and final door clearance.
If your entry is exposed to strong sun, wind, or rain, material choice becomes more significant. Timber offers warmth and character but needs appropriate finishing and ongoing maintenance. Fiberglass can provide excellent stability and a timber-like appearance, while steel is valued for strength and security. The best choice depends on the home’s style, level of exposure, desired maintenance, and budget.
Measure Clearance Around the Entryway
Take a few additional measurements before choosing the design. Measure the available wall space on each side of the door and above it if you are considering sidelights or a transom. Also measure the porch, steps, overhang, and the path leading to the entrance.
These details help determine whether a wider door system will look balanced and function well. They also reveal access constraints for delivery and installation. Tight side paths, staircases, or limited parking do not prevent a replacement, but planning for them helps the work proceed efficiently and protects surrounding finishes.
Inside the home, consider flooring transitions. If new flooring is planned, measure both the current and proposed finished floor heights. A change in floor level can affect door clearance at the bottom, threshold height, and how the door seals when closed.
Record Your Measurements Clearly
Write each measurement down as width by height by thickness, and label what it refers to. For example, distinguish between “existing slab,” “inside jamb opening,” “rough opening,” and “jamb depth.” Include photos of the interior and exterior sides of the entry, the hinges, lock hardware, threshold, and any areas of deterioration.
Accuracy is valuable, but avoid trimming a new door or ordering a custom size based only on DIY measurements when the installation includes a new frame, sidelights, or structural changes. A professional site measure can identify issues that are easy to miss, including bowed walls, damaged framing, inadequate flashing, and nonstandard jamb depths.
When a Professional Measure Is the Better Choice
A professional measure is strongly recommended for custom entry doors, double-door systems, sidelights, doors in masonry openings, and homes with visible frame damage. It is also wise when upgrading from a basic slab to a heavier solid timber, fiberglass, or security-focused door. Extra weight and different hardware requirements can affect hinges, framing, and long-term operation.
An experienced installer will check plumb, level, and square rather than working from a single width and height measurement. They will also assess the condition of the opening, specify the correct weather sealing, and make sure the finished door complements the home rather than simply filling a gap.
A carefully measured front door should feel effortless once it is installed: even gaps, a firm latch, a weather-tight seal, and a design that gives the entryway real presence. Taking the time to measure thoroughly is the first step toward that polished, durable result.