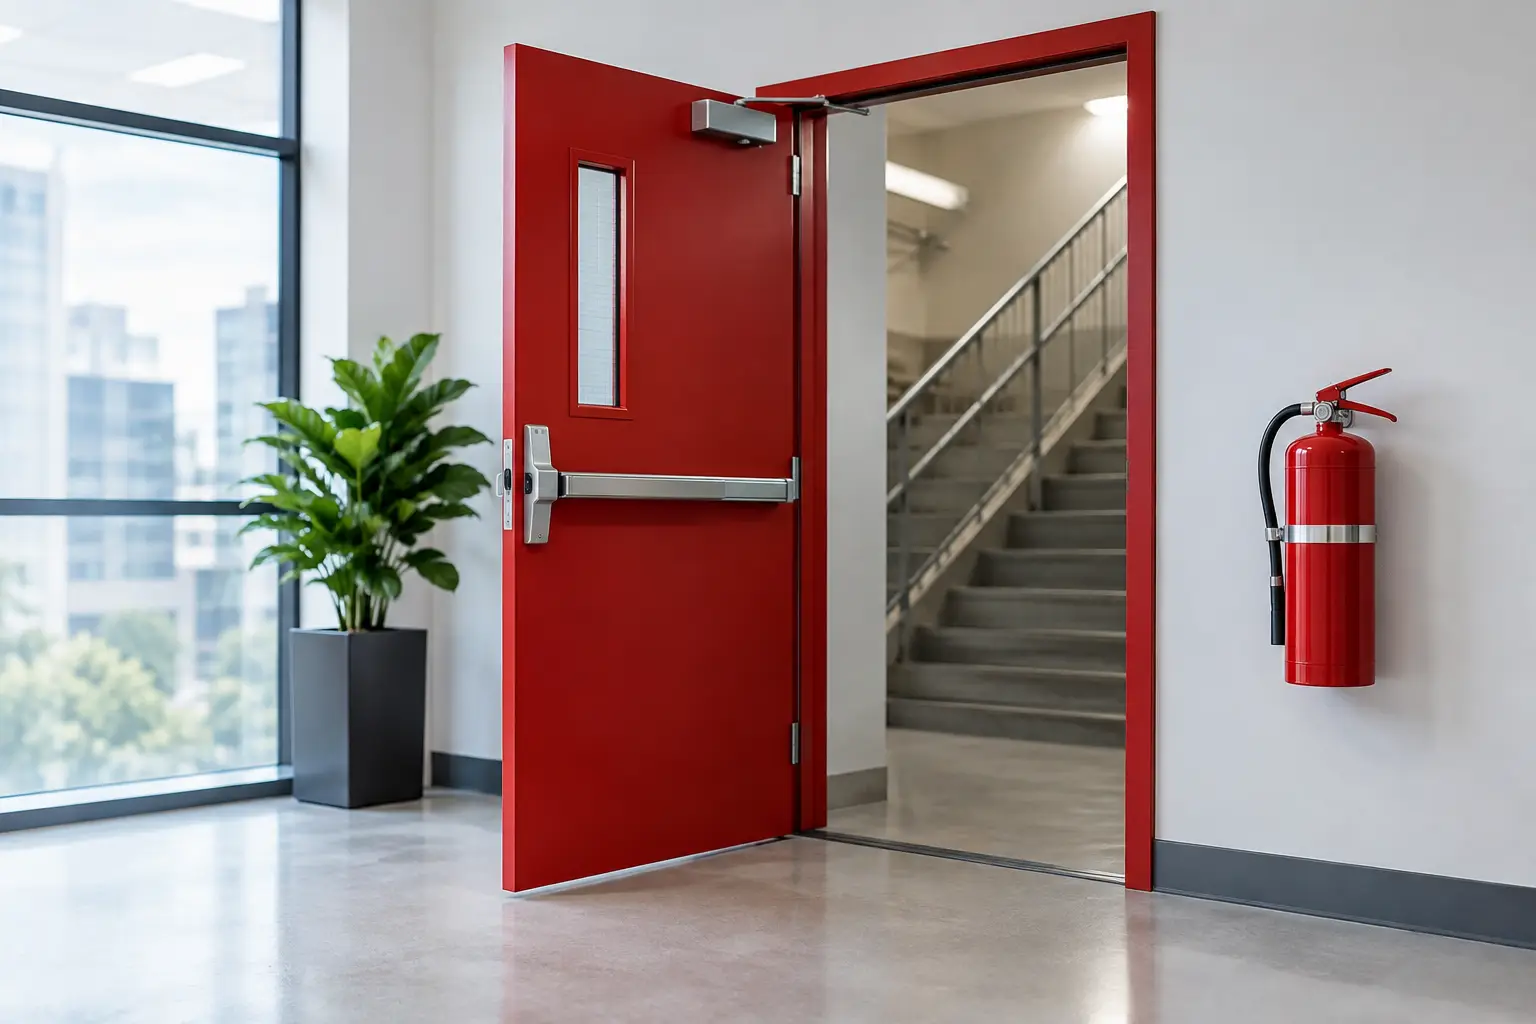
A fire door is not simply a heavier door fitted with a closer. It is a tested, coordinated barrier designed to slow the spread of fire and smoke through a building. Choosing the best fire rated doors means looking beyond the leaf itself to the frame, seals, hardware, glazing, and installation details that allow the complete assembly to perform as intended.
For homeowners, renovators, builders, and property managers, that distinction matters. A door can look substantial and still fail to meet the required fire rating if the wrong hinges, lockset, frame, or gap detail is used. The right selection protects occupants, supports code compliance, and can still complement the quality and character of the surrounding space.
Start With the Required Fire Rating
The first question is not which finish or style looks best. It is what level of fire resistance the opening requires. That requirement is determined by the building type, the location of the door, the fire compartment it separates, and the applicable local building code.
Fire-rated doors are commonly specified by the period they are designed to resist fire, such as 30, 60, 90, or 120 minutes. A higher rating is not automatically better for every opening. Installing a rating that exceeds the project requirement may add cost, weight, and hardware complexity without delivering a practical advantage. More importantly, a door assembly must match the rating required for that particular wall or barrier.
A door between a private residence and an attached garage, for example, may have different requirements than a door protecting an apartment corridor, a stair enclosure, a plant room, or a light commercial tenancy. Early coordination with the builder, certifier, architect, or fire consultant prevents expensive changes after framing, finishes, or hardware have already been selected.
What Makes the Best Fire Rated Doors Work
The best-performing fire doors are complete, compatible systems. Their performance depends on every approved component working together under extreme heat, not on the door panel alone.
The Door Leaf and Frame
Fire-rated door leaves may be manufactured from solid-core timber, steel, or other tested construction methods. The right material depends on the required rating, the intended appearance, exposure to wear, and the setting. Timber fire doors can suit interiors where warmth and design continuity are important, while steel may be a practical choice for high-traffic service areas or more industrial environments.
The frame is equally critical. It must be suitable for the wall construction and approved for use with the selected door leaf. A high-quality door installed in an unsuitable frame is not a compliant fire-door solution. This is why measurements, opening preparation, and frame alignment deserve careful attention before the door arrives on site.
Seals That Control Smoke and Heat
Many fire door assemblies use intumescent seals around the edges. When exposed to heat, these seals expand to close gaps between the door and frame. Smoke seals may also be required to limit the movement of smoke before temperatures are high enough to activate intumescent materials.
These details are small but essential. Oversized clearances, damaged seals, painted-over seals, or an incorrect latch position can compromise the opening. In occupied buildings, routine inspection is just as valuable as selecting a quality product at the start.
Rated Hardware and Self-Closing Action
Hinges, closers, locks, latches, panic hardware, viewers, and door coordinators must be appropriate for the tested door assembly. A fire door generally needs to close and latch reliably without being pushed, pulled, or held open by an occupant.
That can create a genuine design trade-off. A heavy closer may provide dependable closing force, but it can make a door harder to operate for children, older residents, or people with limited mobility. The answer is not to remove or disable the closer. It is to specify suitable hardware, adjust it correctly, and consider the door’s weight, width, traffic pattern, and accessibility needs from the beginning.
Choosing the Best Fire Rated Doors for Each Setting
A fire-rated door should suit the building’s use as well as its safety requirement. The most appropriate choice for a refined home renovation will not always be the right choice for a busy shared corridor or back-of-house commercial space.
For residential projects, homeowners often want fire protection without sacrificing visual quality. A fire-rated door may be specified with a smooth painted surface, a timber-look finish, or a profile that works with surrounding interior doors, subject to its tested configuration. Matching architraves, jamb details, and hardware finishes can help the door feel integrated rather than purely functional.
In apartments and light commercial spaces, durability becomes more prominent. Doors in common areas experience repeated opening, closing, impacts from deliveries, and regular cleaning. A durable face finish, well-chosen kick plates where approved, and commercial-grade hardware can reduce maintenance and preserve the appearance of the opening over time.
Glazed fire doors require particular care. Fire-rated glazing can bring daylight and visibility into corridors, offices, and entries, but only when the glass, beads, frame, and glazing method are approved as part of the assembly. Ordinary glass cannot simply be added to a solid fire door. If vision panels are needed, confirm the permitted size, location, and specification before placing the order.
Certification Is Not a Detail to Assume
A compliant fire door should have clear evidence of its rating and tested system. Depending on the project and local requirements, this may include a label, tag, certification documentation, test reports, or installation records. Keep these documents with the building records, especially for strata, commercial, and managed properties where future inspections and maintenance are likely.
Be cautious of descriptions such as “fire-resistant,” “fireproof,” or “solid core” when they are not backed by a defined rating for the complete assembly. A solid-core internal door may offer better sound control and feel more substantial than a hollow-core door, but that does not make it a rated fire door.
The same caution applies when replacing an existing fire door. Swapping a damaged leaf, changing a lock, drilling for a new viewer, trimming the bottom edge, or adding decorative hardware can affect certification. Even a seemingly minor alteration should be checked against the system requirements before work begins.
Installation Determines the Final Result
Precision installation is what turns certified components into a functioning fire barrier. The opening must be measured accurately, the frame fitted square and secure, the permitted clearances maintained, and the door adjusted to close and latch consistently.
A door that drags on the floor, bounces off the frame, or stops short of the latch is not merely inconvenient. It may not perform when it is needed most. Similarly, wedges, hooks, and improvised hold-open methods should never be used to keep a fire door open. Where an opening must remain open for normal operations, an approved hold-open solution may be needed so the door releases automatically in an alarm condition.
This is also where professional coordination pays off. Door supply, frame preparation, hardware selection, and fitting should be considered as one scope rather than divided among unrelated trades. Meriton Doors approaches door selection and installation with the care needed to achieve a precise fit, a polished finish, and dependable day-to-day operation.
Design Should Support Safety, Not Compete With It
Fire safety requirements do not mean every door must look identical. The available finish, profile, glazing, and hardware options will depend on the rated system, but there is often room to make thoughtful design decisions. A carefully selected paint color can tie a fire door to nearby joinery. Consistent levers and hinges can create visual continuity. Clean architrave lines can elevate the entire opening.
The key is to make aesthetic choices within the approved system rather than altering a finished door afterward. Confirm what is allowed before choosing paint finishes, decorative panels, signage, kick plates, access control, or electronic hardware. That process protects both the design intent and the door’s rating.
The right fire door should feel reassuring every time it closes: solid, properly aligned, easy to use, and clearly suited to its setting. Begin with the required rating, insist on a complete certified assembly, and give installation the attention it deserves. That is how a necessary safety measure becomes a lasting part of a well-finished building.