
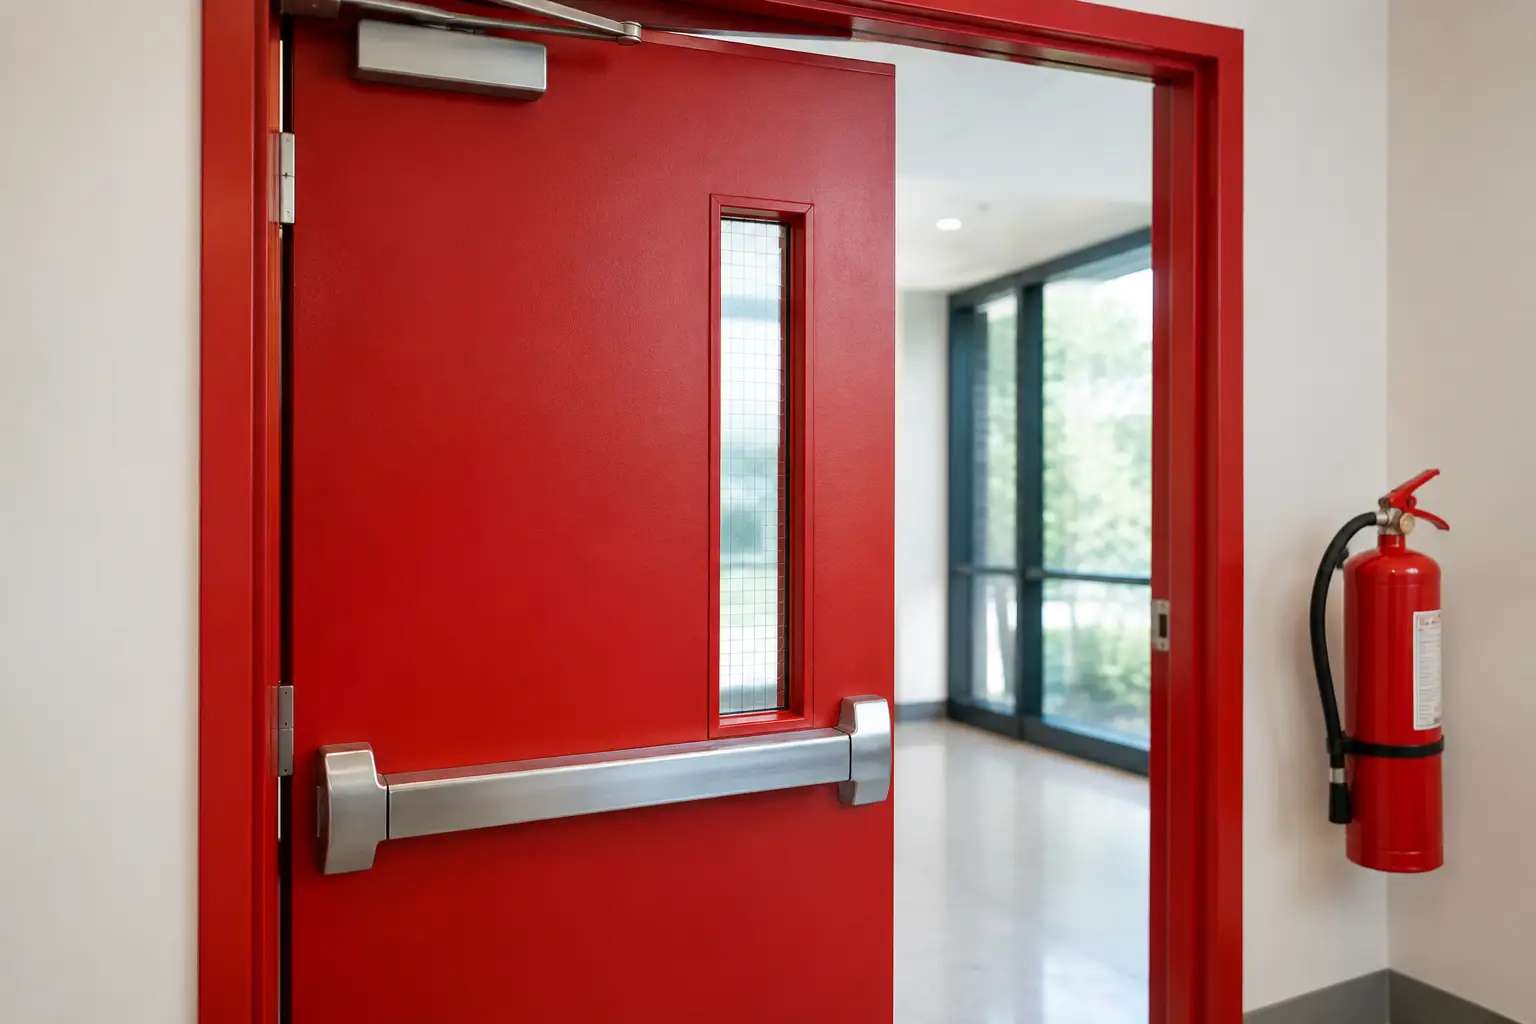
A fire door can look much like any other door in a hallway, apartment building, office, or shared commercial space. Its job, however, is far more demanding. Fire doors are designed to slow the spread of fire and smoke through a building, helping protect escape routes, limit property damage, and give occupants more time to leave safely.
That protection depends on much more than choosing a thick or solid-looking door. The door leaf, frame, hinges, closer, latch, seals, glazing, and installation method must work together as a tested system. For homeowners, builders, and property managers, that distinction is where good decisions begin.
When a Door Becomes Part of the Fire Strategy
Most doors are selected for privacy, security, sound reduction, appearance, or everyday durability. A fire door is selected because a wall opening has a specific role in a building’s fire safety design. It may separate a garage from a residence, protect a corridor, enclose a stairwell, divide apartments, or help compartmentalize a commercial tenancy.
The required door performance is determined by the building’s approved plans, applicable building codes, and the location of the opening. It is not a matter of selecting the highest rating available. A higher-rated door may be heavier, require different hardware, or be unsuitable for the existing frame and wall construction. The right answer is the assembly that matches the approved fire-rating requirement for that opening.
This is particularly relevant during renovations. Removing a door, replacing a damaged frame, changing a swing direction, or adding decorative hardware can affect a fire-rated opening. What appears to be a straightforward upgrade may require review by a qualified fire door professional or the relevant building authority.
What Makes Fire Doors Different?
A fire door is not simply a door slab with a fire-resistant core. It is a complete, compatible assembly that has been tested or certified to perform under fire conditions. If one part is changed without approval, the stated rating may no longer apply.
A properly specified assembly commonly includes:
A rated door leaf and frame designed for the required fire performanceCompatible hinges, latch or lock hardware, and a self-closing device where requiredIntumescent and smoke seals suited to the door’s purpose and perimeter gapsRated vision panels, glazing, or louvers when these are included in the designIdentification labels or tags and documentation that verify the door’s approved configuration
The self-closing function is especially critical. A fire door that is wedged open cannot contain fire or smoke as intended. Likewise, a door that does not positively latch may open under pressure during a fire, even if the leaf itself is correctly rated.
Fire Ratings Are About Time, Not a Guarantee
Fire ratings are commonly expressed as a period of resistance, such as 30, 60, 90, or 120 minutes. This rating is based on controlled testing of a particular assembly. It indicates how long the door system is expected to resist fire exposure under specified conditions, not a promise that every component will remain unaffected for that exact period in every real-life event.
Smoke control may be equally important. Smoke can move quickly through small gaps around a door and can make an exit path dangerous before flames reach it. Depending on the building and opening, the specification may call for smoke seals, drop seals, or other components that control air leakage when the door is closed.
A rating also does not make the door invincible. Damage, incorrect clearances, missing seals, loose hardware, or unauthorized modifications can compromise performance. This is why periodic inspection matters as much as initial installation.
Where Fire-Rated Openings Are Common
Property owners often encounter fire-rated doors in multi-unit residential buildings, mixed-use developments, offices, retail back-of-house areas, warehouses, and light commercial premises. They may also be required between certain residential spaces, depending on the building design and local requirements.
In a typical single-family home, not every internal door needs to be fire-rated. Installing fire doors throughout a house without a documented requirement can add cost and weight without creating a meaningful benefit. By contrast, a door separating a garage, plant room, shared corridor, or protected exit route may have a defined performance requirement that should not be overlooked.
For property managers, fire doors deserve the same attention given to alarms, emergency lighting, and exit signage. They are often used many times each day, which means wear develops in ordinary ways: hinges loosen, closers lose tension, seals tear, and latches fall out of alignment.
Choosing the Right Door for the Opening
Start with the purpose of the opening, not the finish. Confirm whether the location needs a fire rating, a smoke rating, acoustic performance, security hardware, or a combination of these. The existing wall construction and frame condition also matter. A certified door leaf fitted to an unsuitable frame does not create a compliant fire door assembly.
Appearance can still be carefully considered. Fire-rated doors may be available in a range of facings, paint-ready finishes, veneer looks, and glazing configurations. The key is selecting design options that are approved for the required assembly. A striking entry-style door, barn door, or standard hollow-core internal door may suit another part of the property, but it should not be substituted where a rated, self-closing, latching door is required.
Hardware selection requires the same discipline. Handles, locks, panic hardware, hinges, closers, and hold-open devices must be compatible with the door’s rating and intended use. A door closer that is set too weakly can leave the door ajar. One set too strongly can make access difficult for occupants. Skilled adjustment is part of delivering a door that works safely and comfortably every day.
Installation Is Where Performance Is Protected
Precise installation is not cosmetic detail. The gaps around a fire door, the fixing of the frame, the alignment of the latch, and the placement of seals all affect how the assembly performs. Excessive gaps can allow smoke or heat to pass. A warped frame can prevent consistent latching. Incorrect fasteners or packing methods may also undermine the tested construction.
Installation should follow the manufacturer’s documented instructions and the approved fire door configuration. Once installed, the door should close from a partially open position, engage the latch, and sit evenly within the frame without rubbing or binding. Any required labels, tags, and records should remain in place rather than being painted over or removed.
It is wise to retain installation records, product information, and inspection details. This is valuable for facility management, future repairs, insurance discussions, and property sales. It also makes it easier to replace like-for-like components rather than guessing years later.
Common Changes That Can Create Problems
A fire door can lose its intended performance through small, well-meaning alterations. Drilling holes for new hardware, trimming the bottom edge to clear flooring, cutting in a pet door, replacing a closer, or adding a non-approved vision panel may all affect the rating. Even repainting requires care around labels, seals, and moving parts.
Propping the door open is another common issue, especially in busy workplaces and shared buildings. If regular access is needed, the solution should be a properly designed and approved hold-open arrangement linked to the building’s fire safety system where required, not a wedge, bin, or hook.
When a door is damaged, do not assume a patch is sufficient. A damaged edge, split leaf, missing seal, or failed closer should be assessed in the context of the entire assembly. The most economical repair is not always the safest or most compliant one.
A Practical Inspection Routine
For a quick visual check, look for a clear closing path, intact seals, secure hinges, legible identification, and a latch that engages when the door closes. Watch the door move from open to closed. It should not stick, slam uncontrollably, stop short of the latch, or require a shove to close.
More detailed inspection intervals and responsibilities vary by property type, use, and local regulation. Commercial and multi-unit properties often need a documented inspection program managed by qualified professionals. Homeowners should seek advice whenever a fire-rated door is being replaced, altered, or repaired rather than treating it as a standard joinery item.
A well-specified fire door should fit the building as confidently as it protects it: correctly rated, professionally installed, easy to use, and maintained with the same care given to every other essential safety feature.
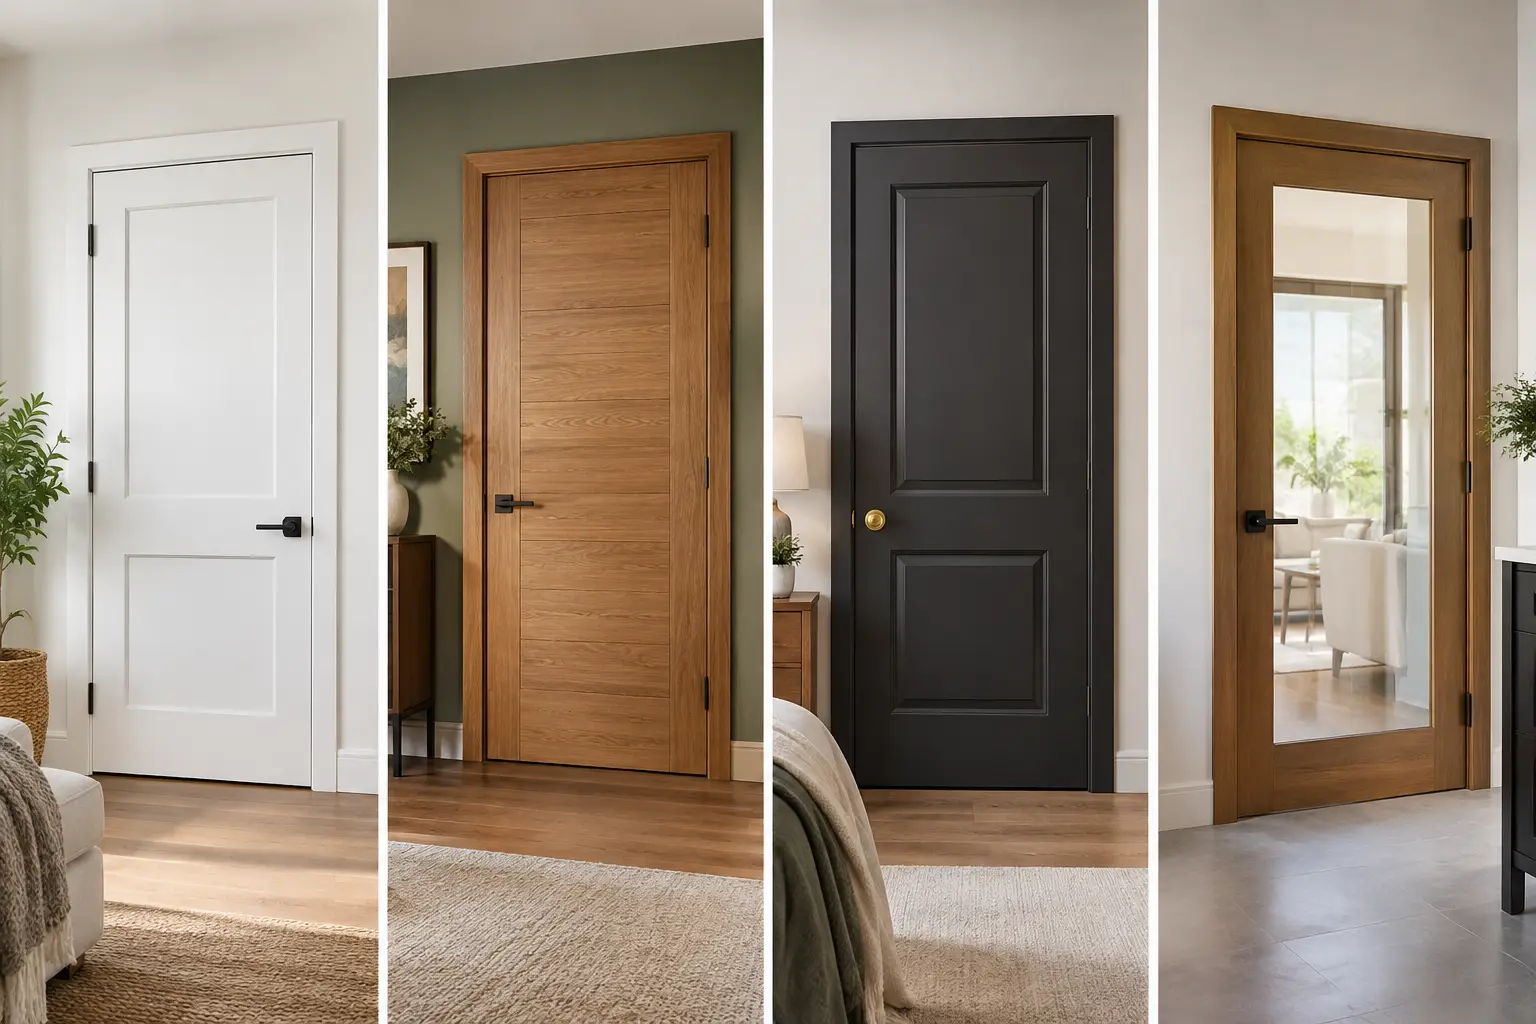
Interior Door Finishes That Suit Every Room
Compare interior door finishes for durability, maintenance, and style. Choose painted, stained, veneer, or laminate doors with confidence for your home.