An open-plan layout can feel generous and connected until the television is competing with a work call, cooking aromas reach the living room, or guests need a little privacy. The best internal doors for open plan homes give you the freedom to open up a space when you want connection and close it off when comfort, quiet, or climate control matters.
The right choice is not simply the door style that looks best in a showroom. It is the one that suits the width of the opening, the way the room is used, the natural light available, and the level of sound control you expect. A well-selected and professionally fitted door becomes part of the architecture, adding definition without making the home feel divided.
Start with the purpose of the opening
Before choosing profiles, glass, or hardware, consider what the door needs to do. A wide opening between a kitchen and family room has different demands from one leading into a home office, media room, pantry, or bedroom wing.
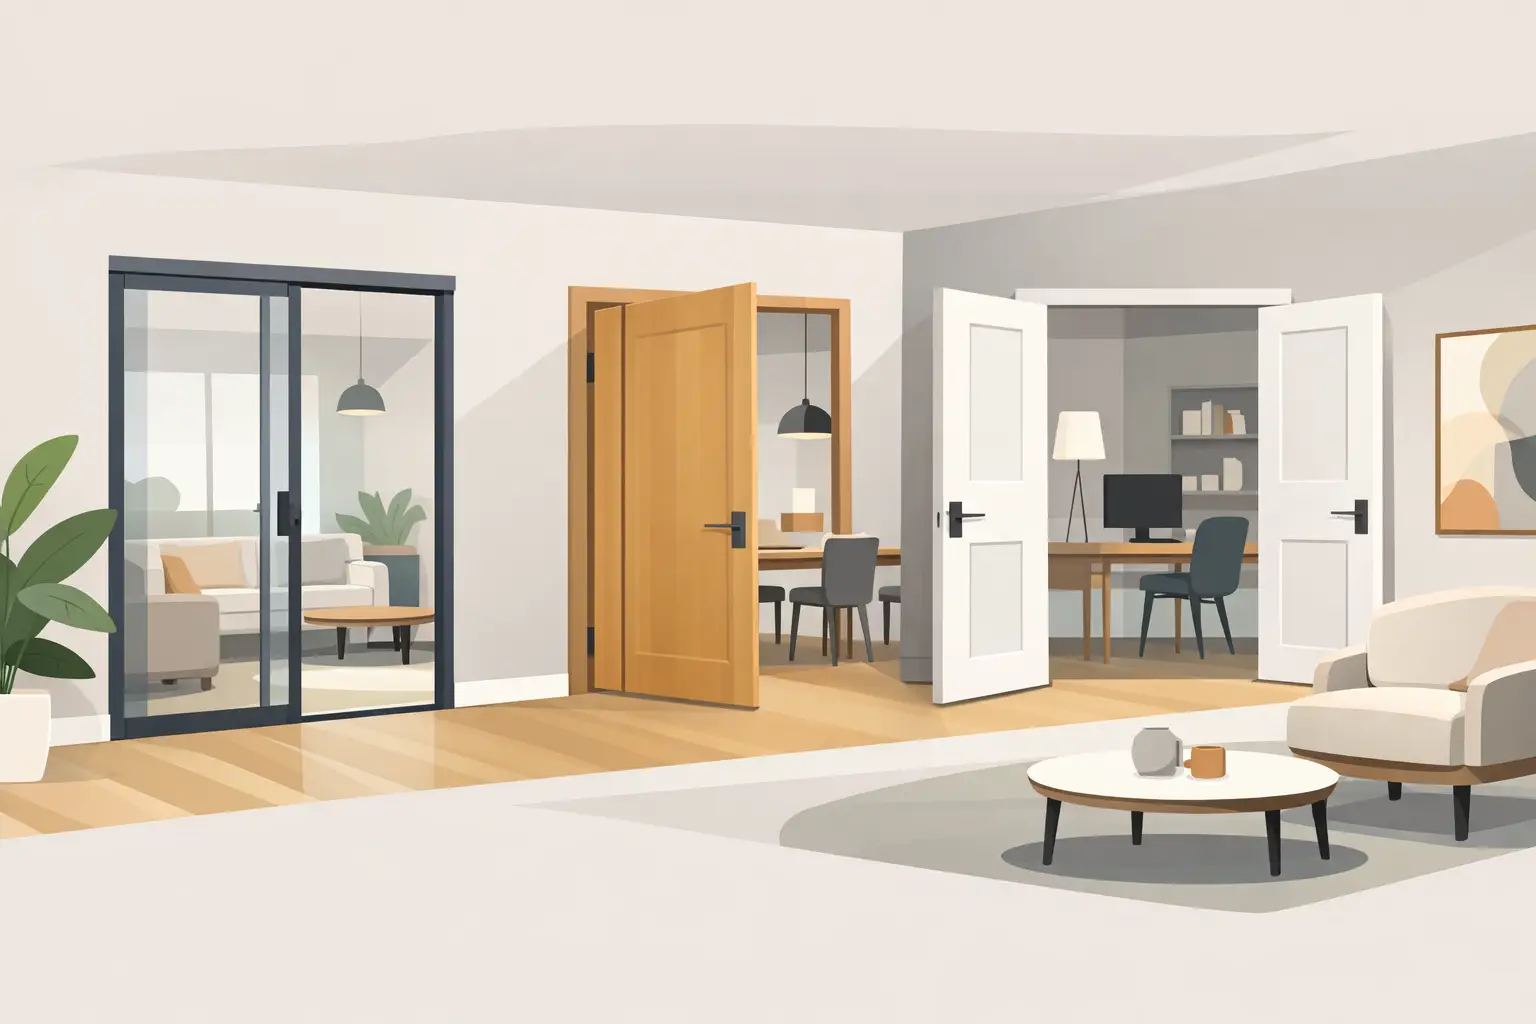
If the aim is visual connection, glazed French doors or slim-profile glass doors preserve sightlines and daylight. If you need to reduce noise, a solid-core hinged door will usually perform better than a lightweight hollow-core option. Where floor space is limited, a sliding or barn-style door may be the practical answer, though it comes with different acoustic and privacy trade-offs.
The most successful open-plan homes often use more than one door type. Matching finishes, architraves, and hardware can tie these different solutions together while allowing each opening to work properly.
Solid-core hinged doors for privacy and quiet
For rooms that need to close completely, solid-core hinged doors remain one of the strongest choices. They have a substantial feel, sit neatly within a jamb, and offer better sound reduction than hollow-core doors when paired with quality seals and accurate installation.
They are especially well suited to a home office, media room, laundry, guest room, or hallway separating bedrooms from living areas. In an open-plan renovation, these are often the spaces where a closed door is most appreciated. The difference is not only acoustic. A closed solid door can help contain cooking noise, hide household clutter, and make heating or cooling a smaller zone more manageable.
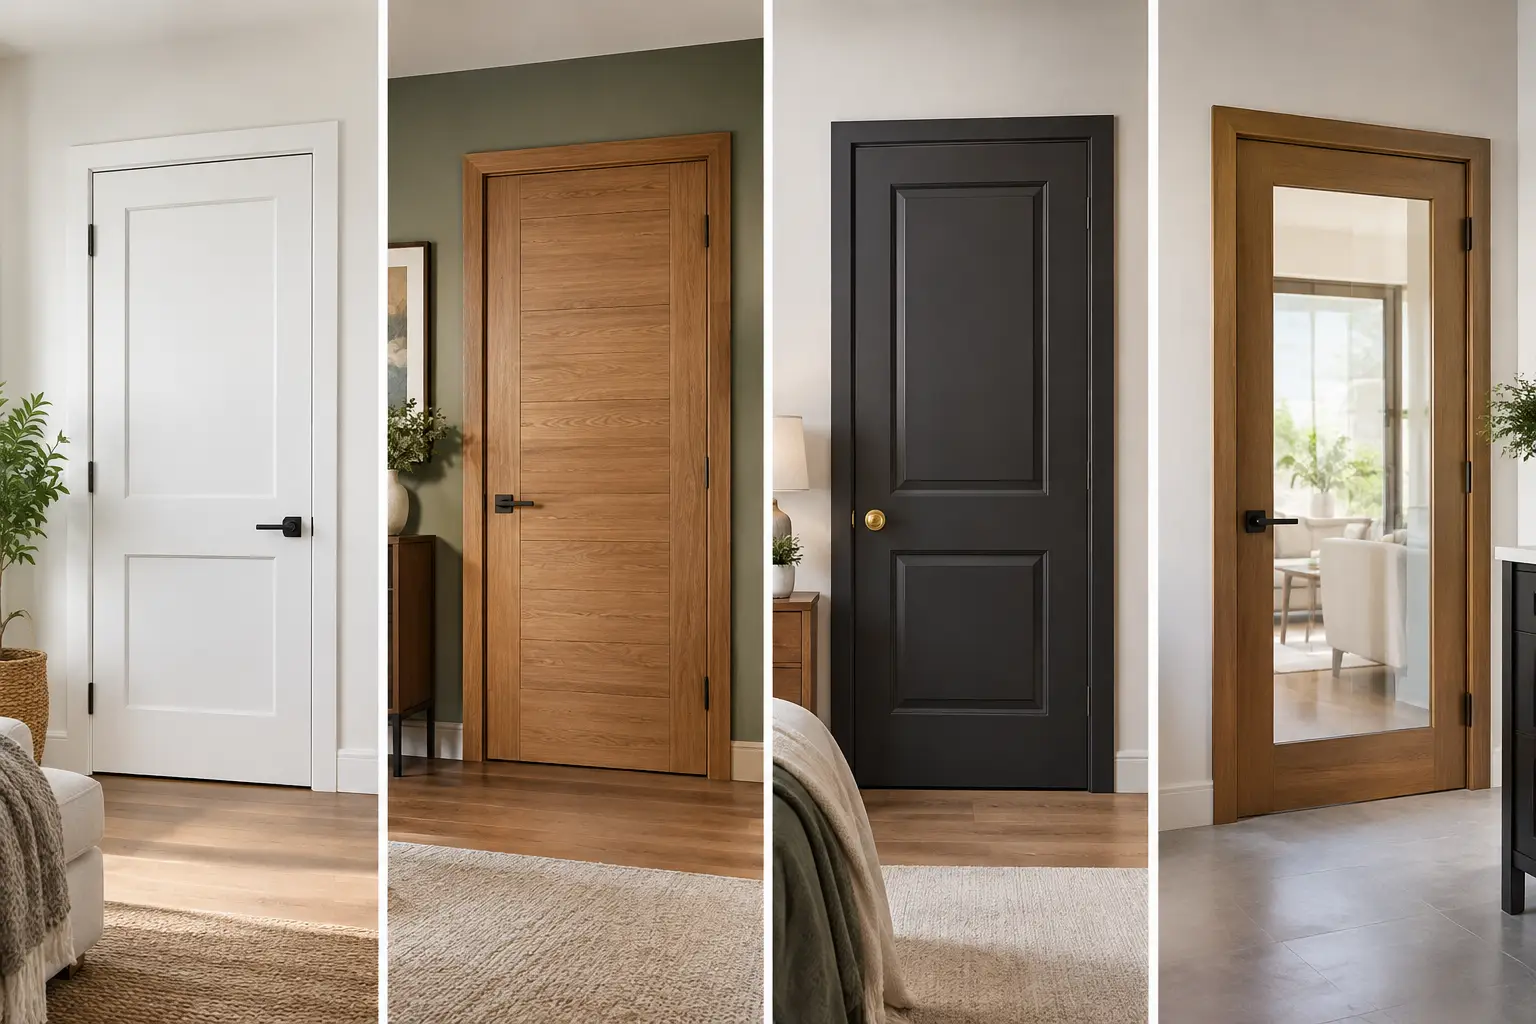
Shaker doors are a popular option for this application. Their clean recessed panels add detail without looking overly decorative, making them suitable for contemporary, coastal, transitional, and classic interiors. Flush solid-core doors suit a more minimal home, particularly when finished in a crisp painted color or natural timber veneer.
A hinged door does require swing clearance. In a tight hallway or compact study, check the direction of travel early. Reversing the swing or selecting a slider may prevent a door from interrupting furniture placement or circulation.
French doors bring light without losing separation
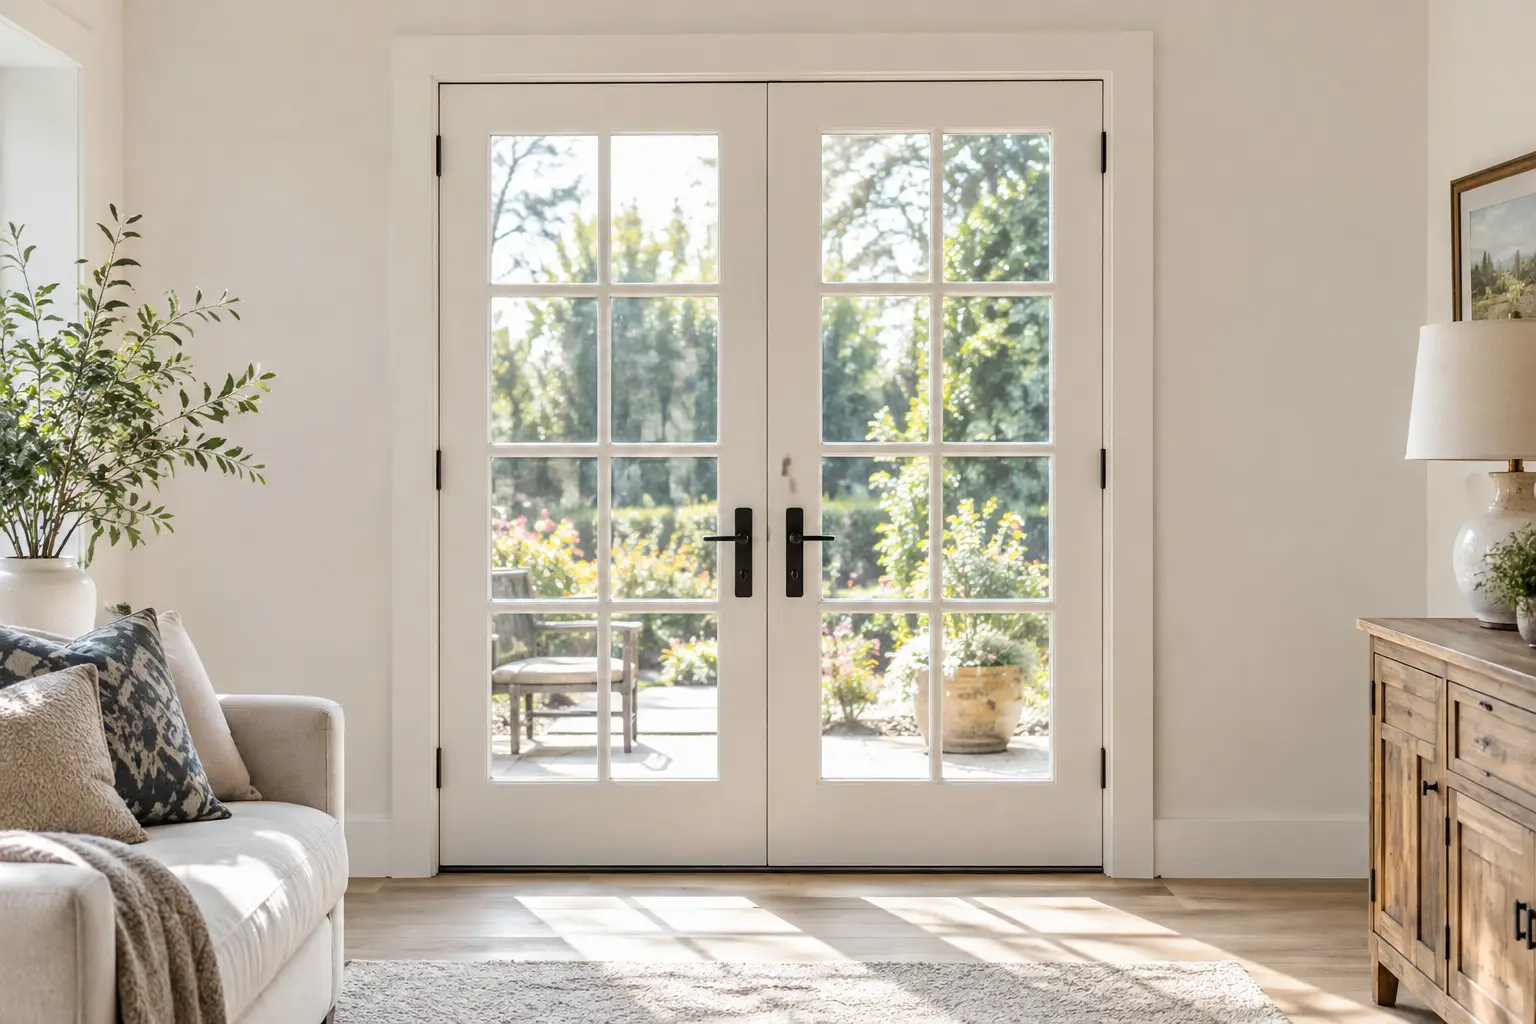
French doors are among the best internal doors for open plan homes where daylight and visual openness are priorities. Their glazed panels make a room feel connected to the rest of the house while still providing a defined boundary when closed.
They work particularly well between a living room and a study, dining room, playroom, or formal sitting area. Closing a pair of French doors can create a quieter room for work or entertaining without making it feel isolated. For homes with limited windows in an internal room, the borrowed light is a major advantage.
Glass selection matters. Clear glass maintains the most open feel, but it does not offer much privacy. Frosted, reeded, fluted, or obscure glass softens views while still allowing light through. A more detailed glass finish can also add character to a renovation, especially when paired with refined handles and quality joinery.
French doors need enough wall width and floor area for the leaves to swing. In a broad opening, double doors make a confident architectural feature. In a narrower opening, a single glazed door can achieve much the same effect with less clearance required.
Sliding doors for wide openings and flexible living
Sliding doors are a practical choice where a swinging door would take up too much room. They can close off a study, pantry, laundry, or second living space while leaving the surrounding floor area clear. In open-plan homes, they are also useful across larger openings where a conventional hinged door would feel undersized.
A surface-mounted barn door creates a visible design feature. It is well suited to relaxed contemporary, farmhouse, industrial, or character-filled interiors. The track and door remain on display, so the finish should be selected as carefully as the door itself. A timber-look or painted shaker barn door can become a focal point rather than an afterthought.
The trade-off is privacy and noise control. Because a barn door sits in front of the opening rather than closing into a stop within a frame, small gaps remain around its edges. It can visually separate a room and provide a degree of screening, but it will not perform like a properly sealed hinged door for calls, movies, or bedrooms.
Cavity sliders offer a cleaner look because the door disappears into the wall. They are excellent when every inch of floor space counts. However, they should be planned early in a build or renovation, as the wall cavity must accommodate the door system and may affect electrical work, plumbing, insulation, or structural framing. A quality track and professional installation are essential, particularly for a heavier solid-core leaf.
Bi-fold doors for openings that need to disappear
Bi-fold internal doors are worth considering when you want an opening to feel fully open most of the time but need the option to close it. They are useful between living zones, for a large pantry, or to conceal a utility area. When folded back, they occupy less wall space than a pair of French doors left open.
Their main strength is flexibility. Their main limitation is that they have more moving parts, hinges, and alignment points than a standard door. Good hardware and precise fitting make a noticeable difference to how easily they operate over time. For a large opening, choose a configuration that gives you a practical clear passage rather than simply the greatest number of panels.
Choose materials and finishes that belong in the whole home
Internal doors should support the wider material palette, not compete with it. Painted white doors are a reliable choice for bright, timeless interiors and allow hardware, wall color, and furnishings to take the lead. Warm timber finishes can add depth to a large open room that otherwise feels flat or overly white.
Black-framed glazed doors make a stronger statement and can define a study or dining zone with architectural precision. They suit modern interiors particularly well, although they need to relate to other dark accents in the home, such as window frames, lighting, or cabinet hardware. Used without repetition, a bold black door can feel disconnected.
Do not overlook the supporting details. Door jambs, architraves, skirting, hinges, handles, and latches shape the finished result. A premium door can lose its impact if the trim is poorly matched or the gaps are uneven. Consistent profiles and carefully selected hardware make separate rooms feel intentionally connected.
Sound control depends on more than the door leaf
A common disappointment is choosing a heavy door and still hearing every conversation from the next room. The leaf matters, but gaps matter too. Sound travels through openings around the sides, top, and bottom of a door, as well as through lightweight walls and shared ceilings.
For a home office or media room, specify a solid-core door, a well-fitted frame, quality hinges, and appropriate perimeter or drop seals where needed. Ask your installer to assess the entire opening rather than treating sound control as a door-only decision. If privacy is the priority, a barn door or lightly framed glazed option may not be the best fit, no matter how appealing it looks.
Plan installation before finishes are locked in
Door decisions are easiest when made before flooring, painting, and cabinetry are finalized. This allows the opening size, swing direction, jamb depth, track location, and clearances to be properly coordinated. It also avoids the frustration of discovering that a preferred door style conflicts with a light switch, built-in furniture, or return wall.
Professional measurement is particularly valuable for older homes, where openings are not always perfectly square or walls may vary in thickness. A tailored supply-and-install service helps ensure the door, frame, trims, and hardware are selected as one complete system. That attention to detail is what gives an internal door its quiet operation, crisp alignment, and assured durability.
For homes across Sydney, Meriton Doors can help homeowners and builders select door solutions that balance design ambition with the practical demands of daily life. The best choice is the one that gives your home the option to gather everyone together, then creates a calm, beautifully finished room when it is time to close the door.