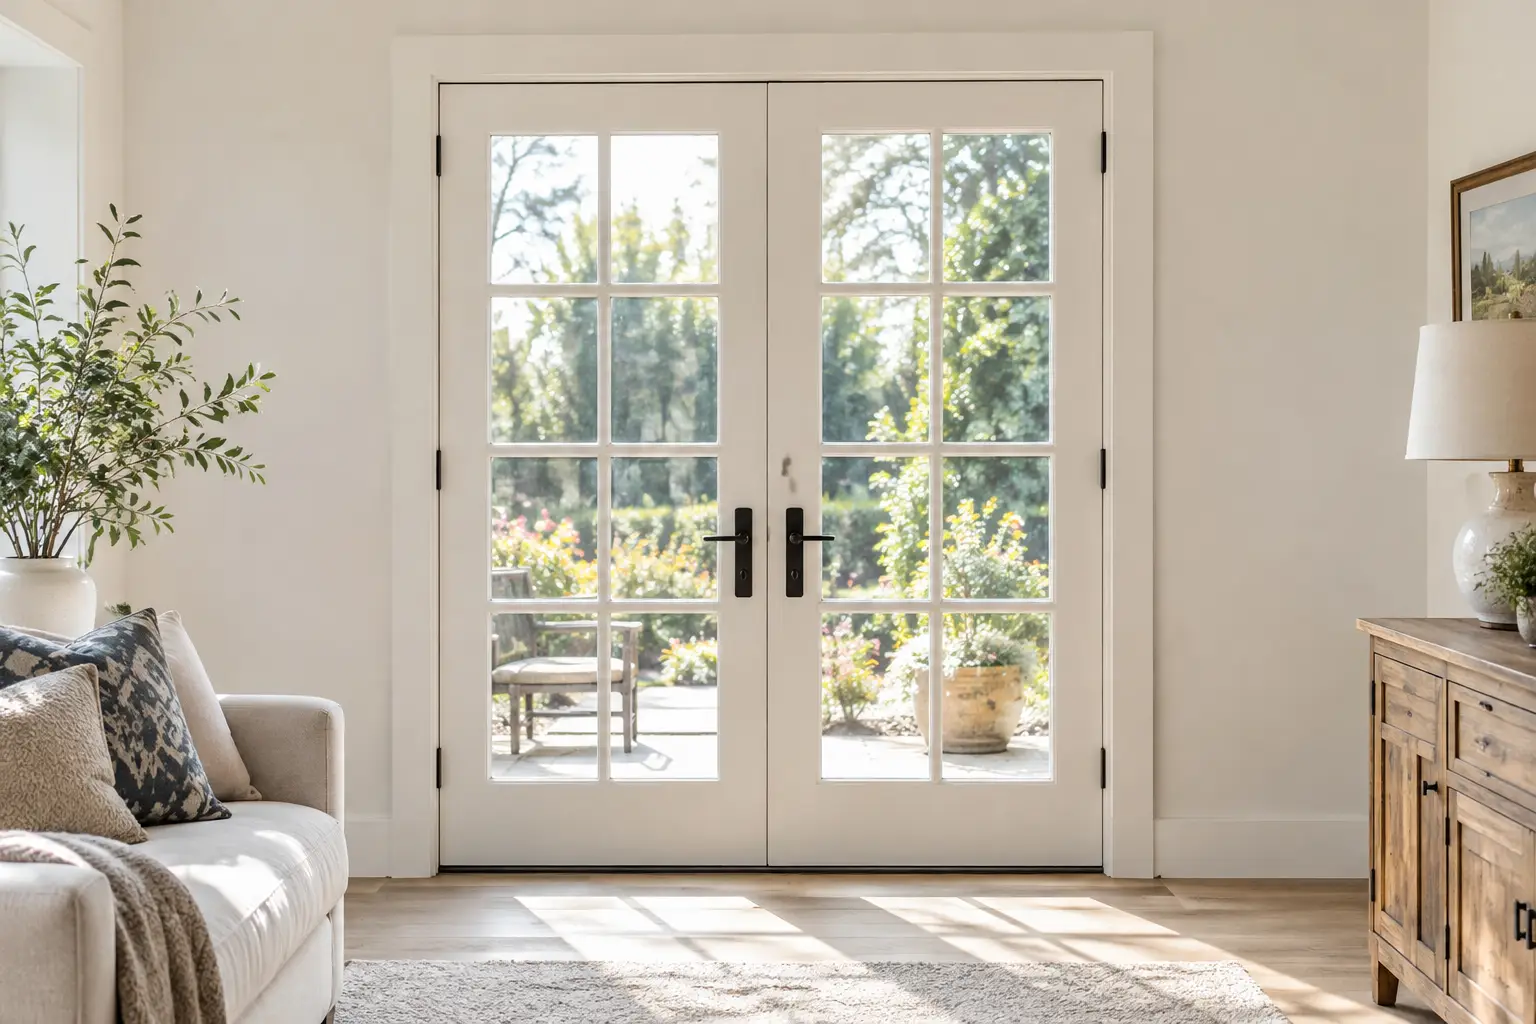
A door can be beautifully chosen and still look wrong if the jamb does not suit the opening. This door jamb sizing guide explains the measurements that determine a clean fit: the rough opening, the door slab, the jamb depth, and the clearance needed for the door to operate properly. Getting those details right before ordering helps avoid uneven reveals, oversized gaps, forced trims, and unnecessary site work.
Start With the Parts That Affect Jamb Size
A door jamb is the frame that lines the opening and supports the door. It includes the two vertical side jambs and the head jamb across the top. Hinges are fixed to one side, while the strike plate sits on the opposite side for a hinged door. It is not the same as the architrave or casing, which covers the gap between the jamb and the finished wall.
For sizing purposes, there are four measurements to keep separate. The door slab is the moving panel itself. The door unit size refers to the slab and jamb together. The rough opening is the framed structural opening before the jamb is installed. Finally, the wall thickness determines how deep the jamb needs to be.
Confusing these dimensions is the most common cause of ordering errors. A 32-inch door, for example, does not need a 32-inch rough opening. The opening must allow room for the jamb, shimming, leveling, and adjustment.
Measure the Rough Opening First
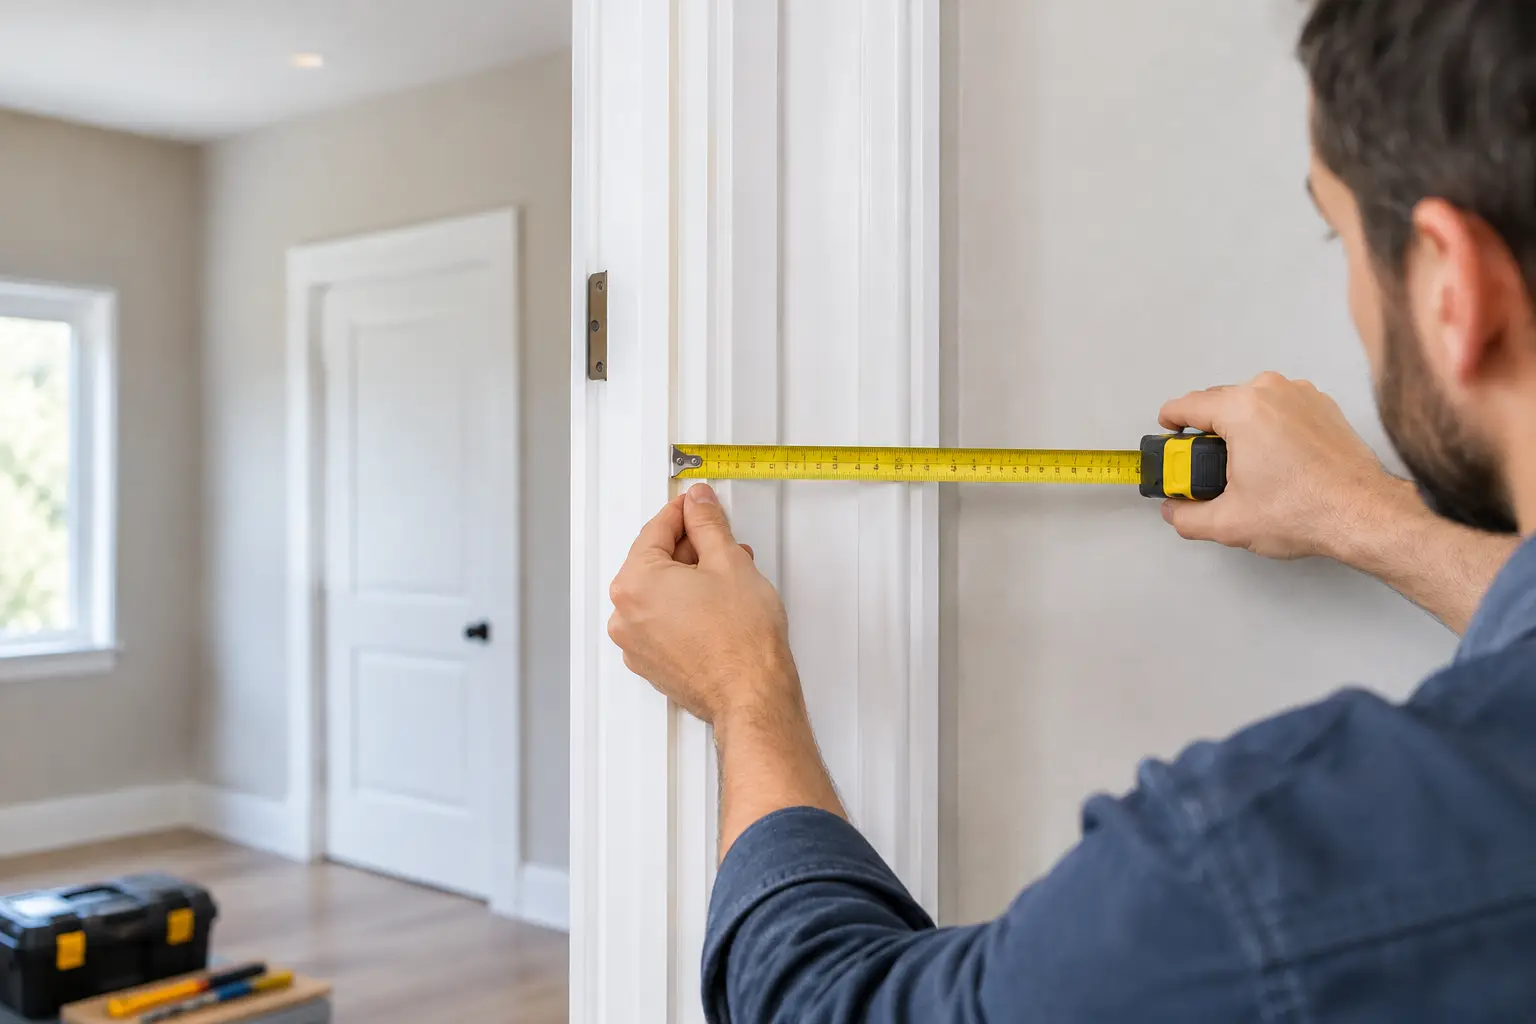
Measure a rough opening only after removing old trim and, where practical, the existing jamb. Measure the clear framed space rather than the old door or the visible opening between finished trims. Take the width at the top, center, and bottom, then use the smallest measurement. Take the height on both sides and in the center, measuring from the finished floor level to the underside of the header.
For a typical prehung interior door, the rough opening is generally about 2 inches wider and 2 to 2 1/2 inches taller than the door slab. That extra space allows for the thickness of the jamb legs, a level installation, shims, and normal operating clearance.
As a working example, a 30-inch by 80-inch interior door commonly needs a rough opening around 32 inches wide by 82 to 82 1/2 inches high. A 36-inch by 80-inch door often needs an opening around 38 inches wide by 82 to 82 1/2 inches high. These are useful planning figures, not a substitute for the specifications of the selected door system.
Exterior doors, double doors, sidelights, fire-rated assemblies, and doors with specialty thresholds follow different rules. Their frames can be thicker, and their manufacturer requirements are often more exact. Always size the opening from the supplied frame schedule when one is available.
Check Whether the Opening Is Truly Square
A rough opening can have the correct nominal dimensions and still create a difficult installation. Check both diagonals from corner to corner. If the measurements differ significantly, the opening is out of square. Also place a long level against each stud and across the header to identify bows, twists, or a low floor.
Minor variation can usually be corrected with shims during professional installation. A badly bowed opening may need framing adjustment before the jamb is fitted. Trying to conceal a structural issue with heavier trim often leaves the door rubbing, swinging open on its own, or showing inconsistent gaps.
Choose the Correct Jamb Depth
Jamb depth is measured from the front face of the finished wall to the back face of the finished wall. It must accommodate the framing and every finished wall layer, including drywall, plaster, tile, or wall paneling.
A standard 2-by-4 wall with 1/2-inch drywall on both sides is typically about 4 1/2 inches deep. A 2-by-6 wall with the same finish is typically about 6 1/2 inches deep. Older homes, renovated walls, sound-rated partitions, and tiled bathrooms may vary enough that assuming a standard depth creates a visible problem.
Measure wall thickness in several places around the opening. Use the greatest finished dimension if the wall is inconsistent. A jamb that is slightly shallow can sometimes be finished with a carefully selected jamb extension. A jamb that projects beyond the wall may require trimming or a different detail, and that can compromise the crisp, balanced appearance of the architrave.
For this reason, measure after wall finishes are known whenever possible. If a project is still at framing stage, include the thickness of every planned finish rather than measuring studs alone.
Account for Door Thickness and Swing
Most residential hinged doors are either 1 3/8 inches or 1 3/4 inches thick. Interior doors are commonly 1 3/8 inches, while entrance doors and many solid-core doors are often 1 3/4 inches. The jamb, hinge preparation, stop position, lock hardware, and clearances must suit that thickness.
Door swing matters as much as size. Stand on the side of the door from which it opens toward you. If the hinges are on the left, it is a left-hand door; if they are on the right, it is a right-hand door. Confirm the handing with the supplier’s convention before placing an order, as terminology can vary between manufacturers.
Check the path of the opened door as well. A larger door may improve access, but it can interfere with cabinetry, a vanity, a hallway, or another door. In tight spaces, the best answer may be a different swing direction, an outswing arrangement where appropriate, or a sliding or barn-style solution. The opening and jamb requirements change with each option.
Leave the Right Clearance Around the Door
A well-fitted door needs a consistent reveal, the narrow visible gap between the slab and jamb. For many interior hinged doors, a reveal of approximately 1/8 inch at the sides and head is common. The gap below the door depends on flooring, ventilation, thresholds, and the room’s purpose.
There is no universal undercut. A bedroom over finished flooring may need only a modest gap, while a room needing airflow may require more. Exterior doors normally rely on a threshold, weatherstripping, and the manufacturer’s specified bottom clearance to protect against drafts and water. Bathrooms, laundry rooms, and spaces with uneven flooring deserve special attention before the jamb is cut or set.
Do not measure height from a subfloor if finished flooring will later be added. The thickness of timber flooring, tile, underlayment, or carpet can reduce the bottom clearance enough for the door to scrape. Conversely, fitting a jamb after a floor has been removed can leave an unattractive gap that is difficult to correct without altering the frame.
Sizing Jambs for Existing Openings
Replacement projects require more investigation than new construction. Older openings are not always standard, and previous renovations may have added layers of flooring or wall finish. Measure the width, height, wall thickness, and diagonal accuracy before selecting a prehung unit.
If the existing rough opening is too small, enlarging it may be straightforward for a non-load-bearing internal wall, but it should never be assumed. Openings near structural supports, plumbing, electrical wiring, or masonry need careful assessment. If the opening is too large, it can often be packed and reframed, provided the final structure remains solid and the jamb can be shimmed correctly.
For a custom door, record dimensions in writing and label each measurement clearly. Include the finished floor level, wall thickness, hinge side, swing direction, and whether the door is internal or external. Clear information protects the finish, function, and installation timeline.
When Professional Measuring Pays Off
A standard internal door in a square, finished opening can be a manageable project for an experienced renovator. The risk rises with entrance doors, heavy solid-core slabs, French doors, double doors, sidelights, uneven walls, custom profiles, or specialty hardware. In those cases, professional site measurement is less about convenience and more about protecting the final result.
A precise jamb allows the door to sit plumb, latch smoothly, seal correctly, and frame the room with even lines. Before ordering, measure patiently, allow for finished surfaces, and follow the specifications of the exact door system you have chosen. That attention at the opening is what gives quality doors the durable, tailored finish they deserve.
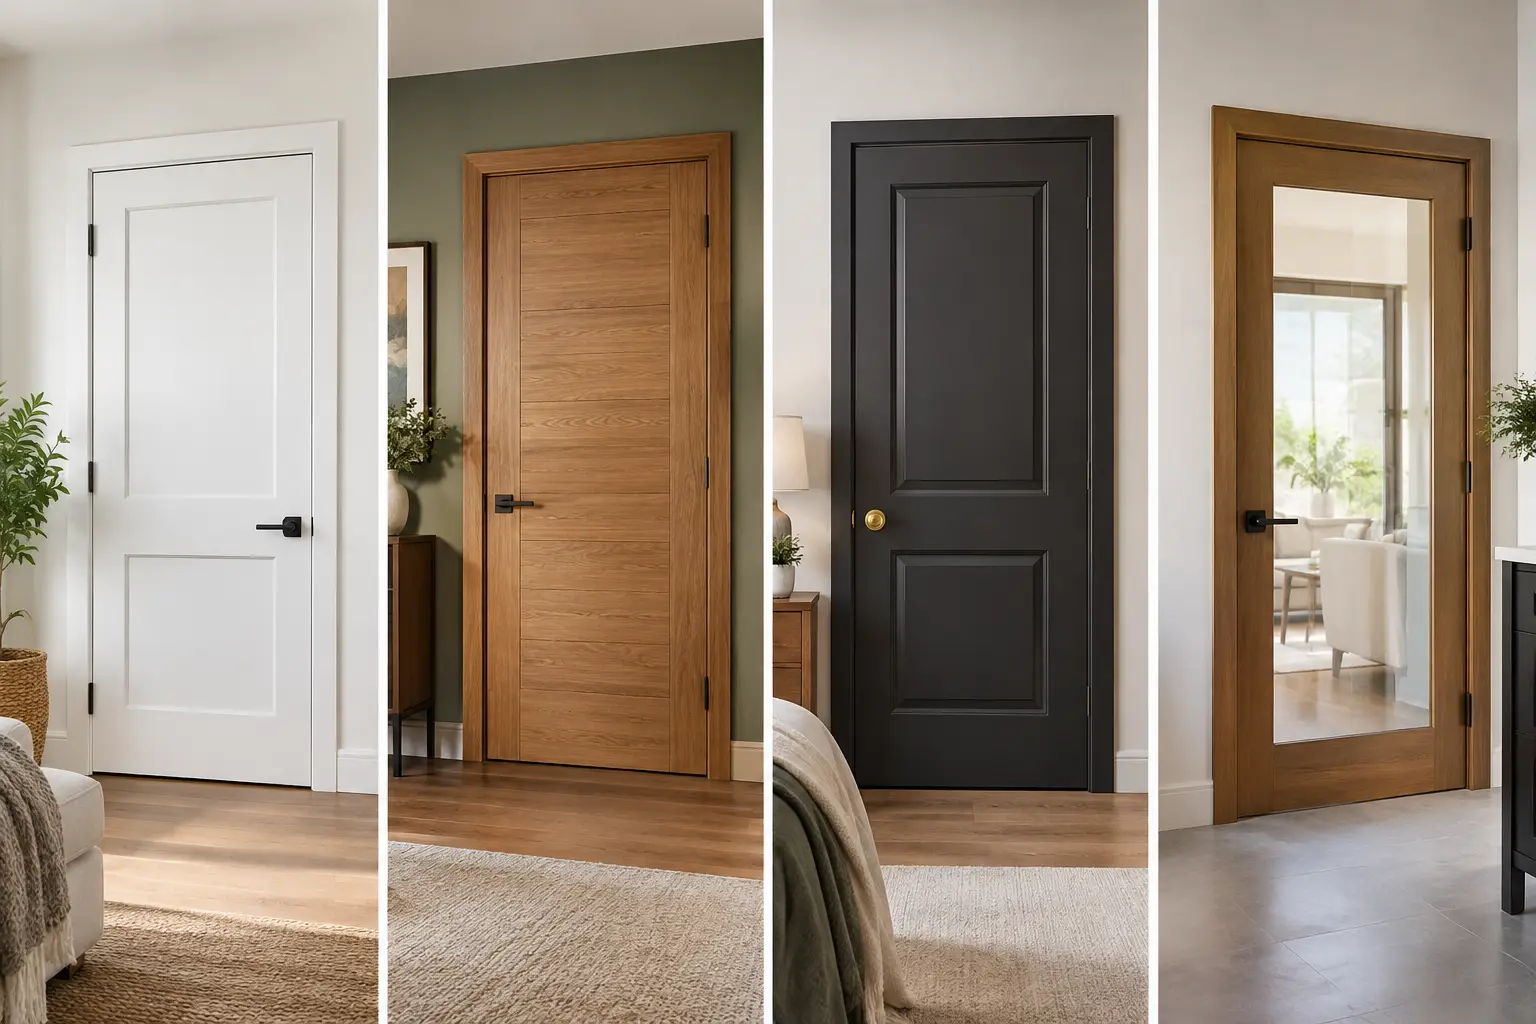
Interior Door Finishes That Suit Every Room
Compare interior door finishes for durability, maintenance, and style. Choose painted, stained, veneer, or laminate doors with confidence for your home.