
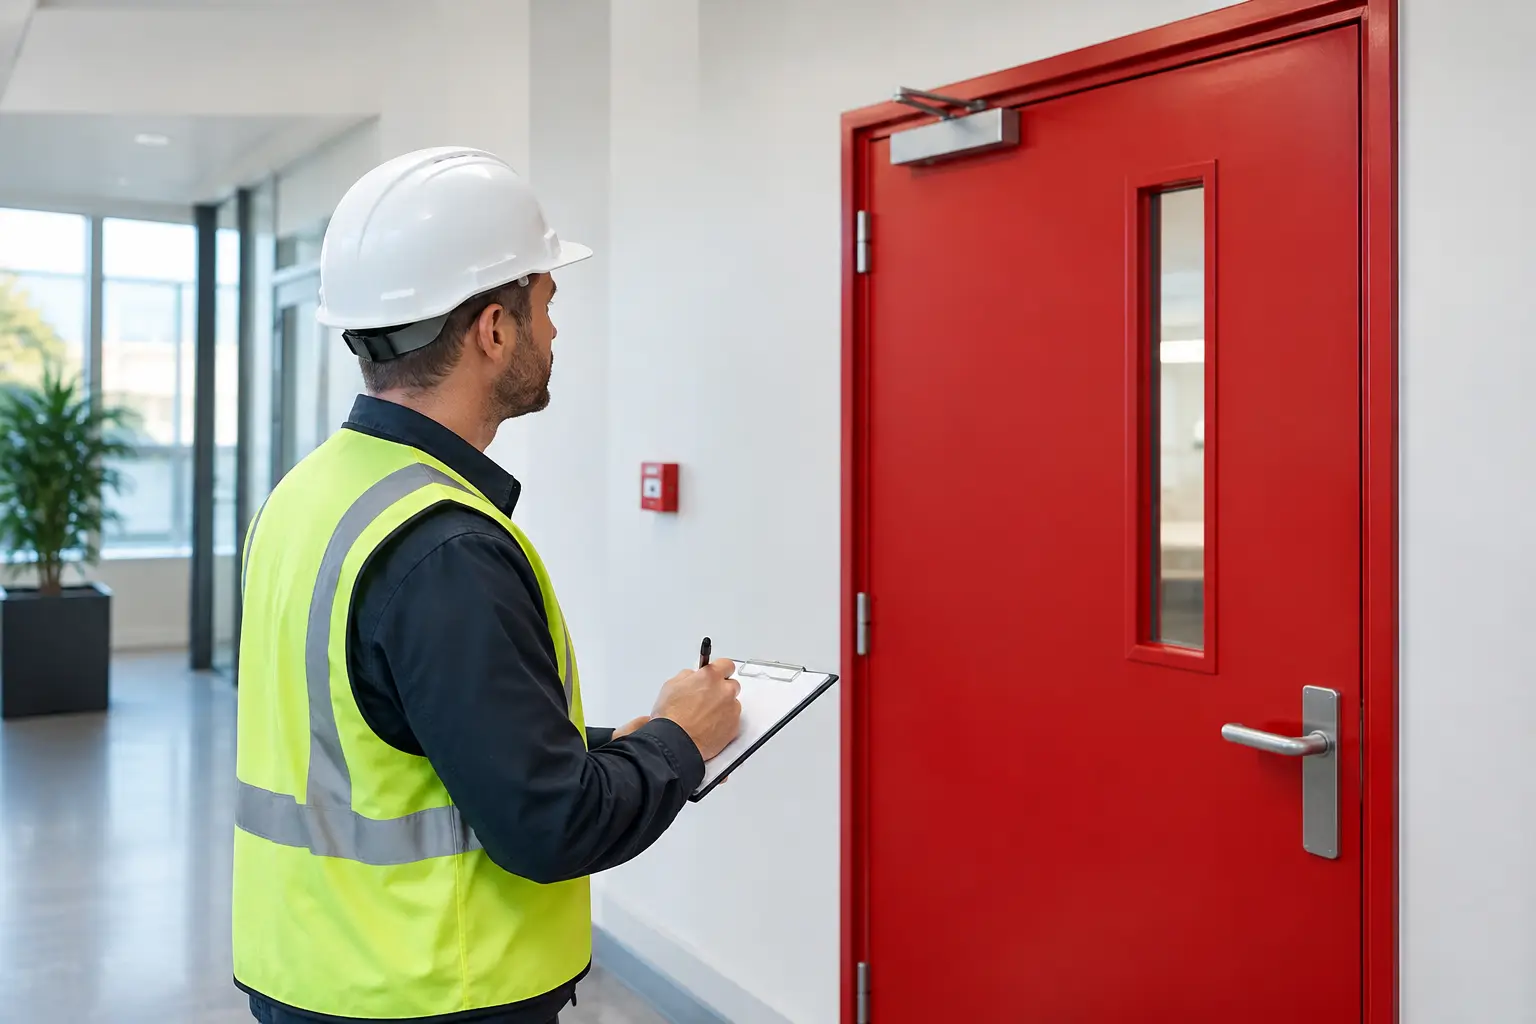
A fire door can look like any other door in a hallway, stairwell, apartment entry, or service room. Its job, however, is far more demanding: when fire or smoke spreads, the complete opening must help hold the line long enough for people to exit and responders to act. This guide to fire door compliance explains what that means in practical terms, from selecting a rated assembly to protecting its performance long after installation.
Fire door compliance starts with the complete assembly
The first mistake in fire door work is treating the door leaf as a stand-alone product. A compliant fire door is an assembly. Depending on the opening, that assembly can include the door, frame, hinges or pivots, latch, closer, glazing, seals, threshold, signage, and any hold-open or access-control hardware.
Each component affects the opening’s fire and smoke performance. Replacing a closer with a non-compatible model, drilling a new hole for a lock, fitting an unapproved vision panel, or trimming too much from the bottom edge can compromise the tested arrangement. A good-looking door that does not close and latch reliably is not delivering the protection it was intended to provide.
This is why product labels, test evidence, listings, and manufacturer instructions matter. The rating and permitted configuration apply to the tested door assembly, not simply to a timber, steel, or composite door of a similar appearance. Before ordering or altering anything, confirm the required performance level with the applicable building code, project documentation, and the authority having jurisdiction.
Where fire-rated doors are commonly required
Fire-rated openings are usually placed where a building needs to limit fire and smoke movement between spaces. Common examples include doors protecting exit stairs, corridors, utility rooms, garages connected to occupied areas, multi-family dwelling entries, plant rooms, and separations between different occupancy areas.
The exact locations and ratings depend on the building type, height, occupancy, fire strategy, sprinkler protection, and local code requirements. A single-family home and a light commercial tenancy should not be approached with the same assumptions. In an existing building, changes of use, renovations, or updated approvals can also alter what is required.
For homeowners and renovators, the key point is simple: do not assume an ordinary solid-core door is a fire door. Solid construction may feel substantial, but fire resistance, smoke control, labeling, and compatible hardware are separate requirements. Builders and property managers should also avoid copying details from another project without confirming that they suit the current approval pathway.
Fire ratings and smoke protection are related, but different
A fire rating generally refers to the time an opening has been tested to resist fire under defined conditions. Ratings vary by jurisdiction and application. The wall or barrier rating, opening location, and code provisions help determine the door assembly that may be used.
Smoke control is another consideration. Smoke can move through gaps around a door well before flames reach it. Some openings require perimeter seals, door bottoms, or other components designed to reduce smoke leakage. Those seals must be compatible with the assembly and installed to the manufacturer’s details.
Do not select a rating by preference alone. More is not automatically better if the assembly, frame, wall construction, clearances, hardware, and approved use do not align. The right solution is the one that satisfies the approved fire strategy while remaining durable and practical for daily traffic.
Selection: specify the details before the door arrives
The most efficient time to achieve compliance is before procurement. A clear door schedule should identify the opening location, required rating, handing, size, frame type, core construction, finish, glazing requirements, hardware set, closer, seals, and signage. It should also state whether the door must be self-closing, self-latching, or equipped with smoke seals.
This level of detail prevents expensive site decisions. For example, a decorative lever set may suit an internal bedroom door but not a rated stair enclosure if it does not latch correctly or is not approved for that fire door application. Likewise, a barn door, pocket door, or oversized pivot door can create a dramatic design feature, but it is not automatically appropriate where a fire-rated, self-closing swinging door is required.
Appearance still matters. Veneers, paint finishes, panel profiles, and carefully selected hardware can help rated openings sit comfortably within a refined interior. The design process simply needs to begin with performance requirements, then build the visual result around them. That order protects both compliance and the finished look.
Installation is where performance is won or lost
Even a properly specified assembly can fail if it is poorly fitted. The frame must be installed plumb, square, and securely fixed to the supporting construction. Gaps between frame and wall need the approved fire-stopping method. The door must hang without binding, excessive clearances, or movement that prevents the latch from engaging.
Clearances deserve particular attention. They are not cosmetic details. Oversized gaps can allow smoke and heat to pass, while tight or uneven gaps can stop a self-closing door from closing. The acceptable dimensions depend on the tested assembly and applicable requirements, so installers should follow the documented details rather than rely on a generic rule of thumb.
Hardware also needs disciplined installation. Hinges must be the correct type and quantity. Closers need enough power to close the door from any open position without slamming it so hard that users prop it open. Latches must engage fully. If panic hardware, electromagnetic hold-open devices, access control, or automatic operators are included, their interaction with the fire alarm system and release function must be verified.
A door that is routinely held open with a wedge is a warning sign. If an opening needs to remain open for access, deliveries, or ventilation, the solution should be assessed through an approved hold-open arrangement that releases when required, not an informal workaround.
A guide to fire door compliance during inspections
Fire doors need regular attention because they are exposed to daily wear. Trolleys strike frames, closers lose adjustment, seals tear, paint builds up on labels, and unauthorized hardware changes accumulate over time. Routine checks are the practical way to catch those issues before an emergency exposes them.
The inspection frequency should reflect the building’s code obligations, fire safety plan, use, and traffic level. A busy commercial corridor may need closer observation than a low-traffic service opening. Records should identify the door, date checked, condition found, corrective action, and person responsible.
During a visual and operational check, look for these distinct issues:
- A visible and legible certification label or other required identification.
- Damage, warping, holes, unapproved glazing, or field modifications to the door or frame.
- Missing, loose, painted-over, or damaged intumescent and smoke seals.
- Hinges, locks, closers, and latches that are loose, incorrect, or not operating as intended.
- A door that does not close fully, latch, or return freely from an open position.
- Excessive gaps, obstructions at the threshold, or items that keep the door propped open.
If a defect affects the door’s ability to close, latch, seal, or remain part of its tested assembly, treat it as more than a maintenance annoyance. Restricting use, arranging a suitable repair, and documenting the action may be necessary depending on the building’s procedures and the seriousness of the defect.
Repairs and alterations need careful control
Fire doors are often damaged during ordinary building work. New cabling, tenant signage, security upgrades, peepholes, kick plates, and replacement locks can all affect performance. The issue is not that every change is prohibited. It is that changes must be assessed against the door assembly’s listing, approval, and manufacturer instructions.
Painting is another common gray area. A finish may be acceptable, but excessive paint can interfere with seals, moving parts, labels, or closing action. Replacing a damaged door leaf with a similar-looking product is equally risky if its rating, size, construction, and hardware preparation do not match the required assembly.
When in doubt, preserve the evidence. Photograph labels, record the opening location, retain product documentation, and seek advice from a qualified fire door specialist or code professional before modifying the opening. That is usually faster and less costly than removing recently completed work.
Make compliance part of the building’s everyday standard
The best fire door programs are not built around a last-minute inspection. They are built into purchasing, installation, handover, maintenance, and tenant communication. Clear responsibility matters: someone needs to own the register, arrange repairs, and ensure contractors understand that a fire door is not an ordinary door to be drilled, trimmed, or propped open.
For a renovation or new project, involve the door supplier and installer early enough to coordinate frames, finishes, hardware, and wall construction. This protects the precision of the installation and avoids sacrificing design choices after the walls are finished. A fire door should disappear into the quality of the space during normal use, then perform exactly as intended when it matters most.