A door can be beautifully selected and professionally installed, yet still look unfinished when the trim around it does not belong with the rest of the room. Knowing how to match skirting with door architraves is what creates that quiet, considered finish: the door opening feels intentional, walls feel balanced, and the whole interior gains a stronger sense of quality.
Skirting boards, often called baseboards in the US, and door architraves do not need to be identical. They do, however, need to share a visual language. The right pairing comes down to profile, scale, color, material, and the way the two components meet at the base of the door frame.
Start With the Interior Style
Your home’s architectural style should lead the decision. Trim can either reinforce the design of a space or work against it, particularly where rooms open into one another.
For a contemporary interior, clean-lined skirting and simple square-edged architraves tend to look best. Flat boards, small shadow-line details, and restrained widths keep the finish crisp without competing with modern doors, cabinetry, or flooring. A square-profile architrave paired with a similarly uncomplicated skirting board is a reliable choice for new builds and modern renovations.
Traditional, Hamptons, Federation-inspired, or shaker-style interiors have more room for decorative profiles. A stepped, lamb’s tongue, colonial, or fluted detail can add character, provided it is repeated thoughtfully. For example, a lightly profiled architrave can be paired with taller skirting that carries a compatible curve or step. The profiles do not have to mirror each other exactly, but they should look as though they were specified for the same home.
Transitional interiors sit comfortably between these styles. Here, a simple but not completely plain profile often works well. Think clean skirting with a subtle bevel, alongside a modestly detailed architrave. This approach offers visual warmth without committing to a heavily traditional finish.
Match the Proportions Before the Profile
The most common trim mismatch is not the decorative detail. It is scale. An elegant narrow architrave can look lost above very tall, heavy skirting, while a wide, ornate architrave can overwhelm slim baseboards in a modest room.
As a general rule, skirting should usually be taller than the face width of the architrave. This creates a natural hierarchy: the skirting grounds the wall, while the architrave frames the door. In rooms with standard ceiling heights, a 4- to 5-inch skirting board often sits comfortably with architraves around 2.5 to 3.5 inches wide. Higher ceilings can carry taller skirting and broader trim without looking top-heavy.
Room size matters too. Large open-plan areas and high-ceilinged halls can handle a more substantial profile. In compact bedrooms, apartments, or rooms with lower ceilings, oversized molding may make the walls feel shorter and busier. A slimmer, clean-lined pair is usually the more polished choice.
If you are updating one element but keeping another, measure what is already in place before selecting new trim. Matching the existing visual weight is often more important than matching a profile perfectly, especially in older homes where an exact molding may no longer be available.
Choose a Consistent Material and Finish
Material affects not only durability but also how consistently the skirting and architraves will take paint, handle movement, and stand up to daily use. For a cohesive result, use the same material for both wherever practical.
Primed MDF is a popular option for painted interior trim because it offers a smooth, uniform surface and a clean factory finish. It suits detailed profiles particularly well and is stable in typical dry interior spaces. Timber is an excellent choice where a natural grain finish is part of the design, or where the home has existing solid-wood trim worth matching.
In wet or high-moisture areas, material selection deserves closer attention. Standard MDF is not suitable for every location. Moisture-resistant products or appropriate timber species may be the better option, depending on the room and ventilation. A quality installer can help determine where each product will perform best.
For painted trim, use the same paint color and sheen on skirting and architraves. White satin or semi-gloss is a classic choice because it is durable and easy to wipe down, but there is no requirement to use white. Deep charcoal, soft greige, warm off-white, and muted green trim can all look exceptional when they suit the doors, wall color, and natural light.
Should Skirting and Architraves Be the Same Color?
Usually, yes. Painting both elements in the same color gives the room a calm, unified framework. It is especially effective when several doorways are visible from one space, because the eye reads the trim as a continuous design feature rather than a collection of separate parts.
There are exceptions. A darker door with matching dark architraves can create a strong architectural statement, while lighter skirting keeps the perimeter of the room more open. This can work in a formal entry, a heritage renovation, or a room where the door is intended to be a focal point.
The trade-off is that contrasting trim requires more discipline. If architraves differ from skirting, repeat the architrave color elsewhere, such as in window trim, cabinetry, or a feature door, so it looks deliberate. One isolated contrast can feel accidental.
The same principle applies to sheen. A glossy architrave beside a low-sheen skirting board can look inconsistent even when both are painted white. Consistency in surface finish is part of the craftsmanship people notice, even if they cannot immediately explain why the room looks more refined.
Plan the Junction at the Doorway
The lower corners of a doorway are where skirting and architrave either come together neatly or reveal a compromise. This is why the relationship must be planned before installation, not solved with filler at the end.
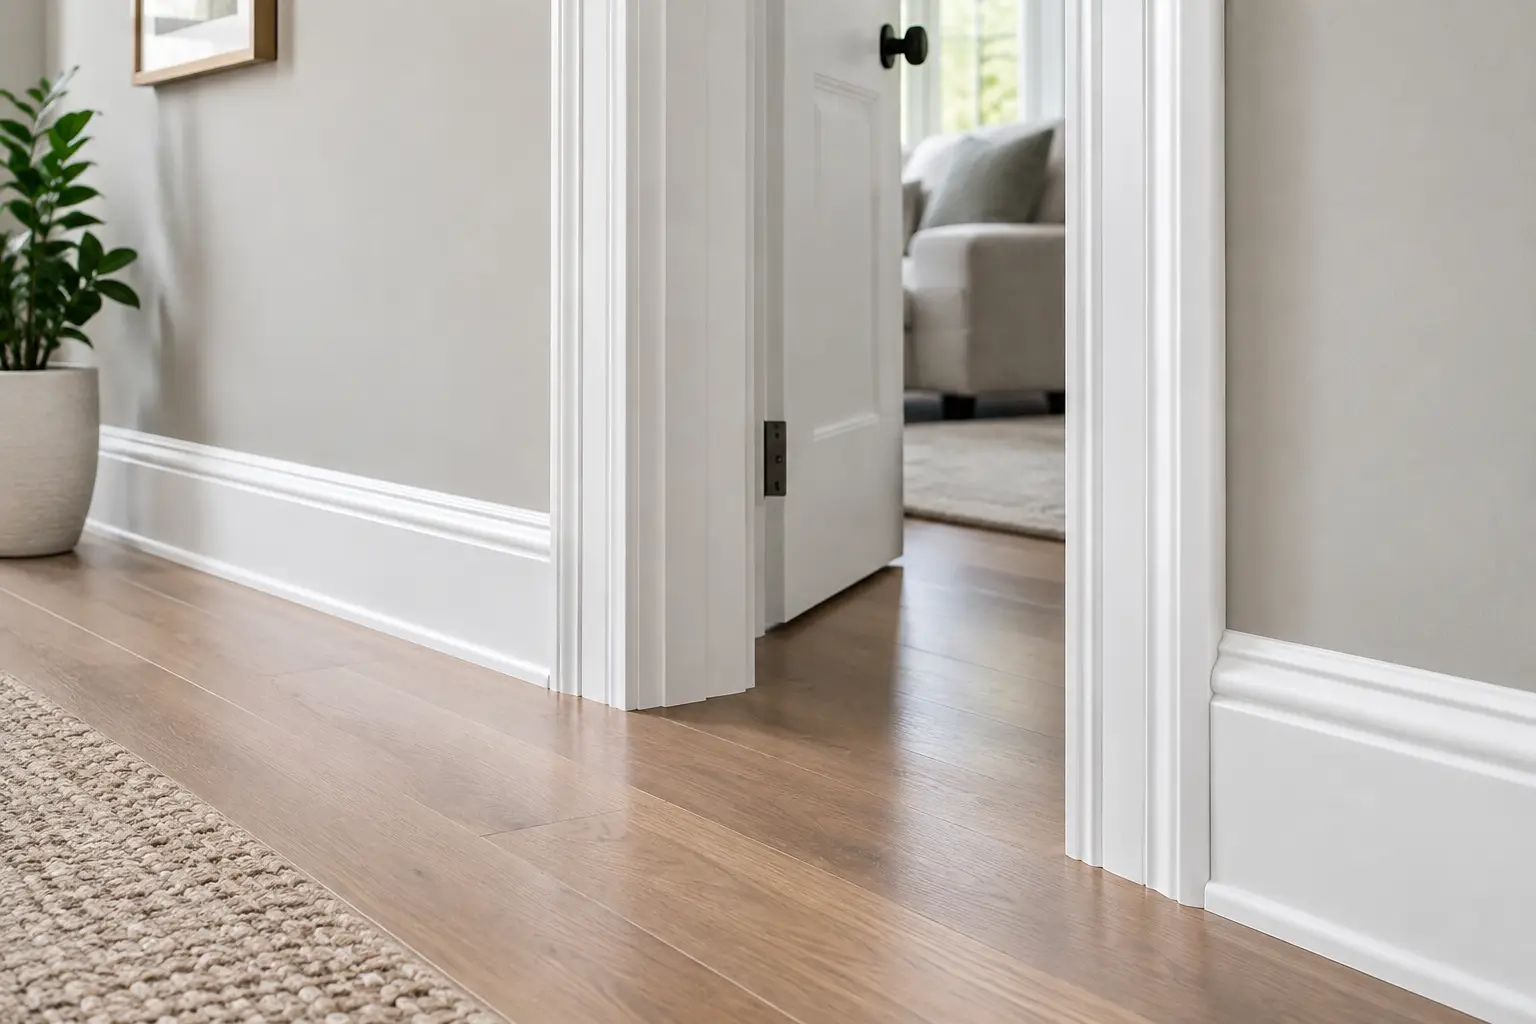
There are several professional ways to handle the meeting point. The skirting can butt neatly into the side of the architrave, often with a small block or plinth at the base. A plinth block is especially useful with more decorative profiles because it gives each molding a clean stopping point and prevents awkward intersections.
In modern interiors, skirting often runs directly into the architrave without a block. This looks sharp when the thicknesses and profiles are compatible. The face of the skirting should not project beyond the architrave in a way that looks unplanned. Where it does, a return, scribe, or tailored transition may be needed.
Door jamb depth should also be considered. A door system includes more than the slab itself: the jamb, architrave, door stops, hardware, and surrounding wall finish all influence the final proportions. Selecting these elements together reduces the risk of mismatched widths or site-made adjustments.
Keep Trim Consistent Across Connected Spaces
A home does not need identical trim in every room, but it should have a clear rhythm. Hallways, living spaces, and connected rooms benefit from consistent skirting height and architrave style. This is particularly valuable in open-plan layouts, where different profiles can make the interior feel pieced together.
Bedrooms and secondary spaces can sometimes use a simplified version of the main trim if budgets require it. The key is to retain a related profile, material, and paint finish. If your main living area has a 5-inch stepped skirting board and 3-inch square architrave, changing to a very ornate molding in a nearby bedroom will look disconnected.
Renovations often involve old and new sections of a property. In that case, exact matching may not be realistic. Aim instead for a sympathetic transition. Keep the same trim color across the home, choose profiles with a similar level of detail, and use consistent door styles where sightlines connect.
Consider the Door, Flooring, and Hardware
Skirting and architrave are part of a wider composition. Their proportions should support the door rather than distract from it. A slim flush door usually suits restrained trim, while a shaker, French, or traditional panel door can carry more detail around the opening.
Flooring changes the equation as well. Wide timber floors and patterned tile often look best with simple skirting, allowing the floor to remain the feature. Minimal flooring, such as polished concrete or large-format tile, can handle more expressive trim if the room needs warmth and definition.
Hardware provides the finishing cue. Black lever handles can sharpen a contemporary white-trim scheme, while brushed brass against warm painted trim can feel more classic. There is no need to match hardware to the molding, but both should support the same design direction.
Why Professional Fitting Makes the Difference
Even well-chosen trim can lose its impact if miters open, joints are uneven, or lines wander across an imperfect wall. Walls and floors are rarely perfectly straight, especially in existing homes. Skilled fitting accounts for those conditions through accurate measuring, scribing, clean cuts, secure fixing, and careful preparation for painting.
At Meriton Doors, the best results come from viewing doors, jambs, architraves, and skirting as one finished system rather than separate purchases. That approach makes it easier to select proportions that suit the space and install every component with the precision a high-quality interior deserves.
Before ordering, take a few photos of your existing doors, flooring, and adjacent rooms, then compare sample profiles in the actual light of the space. The right skirting and architrave pairing should not call attention to itself. It should make every doorway look like it was always meant to be there.