
A new internal door can look like a straightforward finishing detail until it arrives a few millimeters too wide, too short, or too thick for the existing frame. The question, what are standard internal door sizes, matters because correct sizing affects the swing, clearance, hardware position, architraves, and the clean, finished look of the whole room.
For most Australian homes, internal door leaves are commonly 2040 mm high, 35 mm thick, and available in a range of standard widths. But the right door is not chosen from the door leaf measurement alone. The existing jamb, the type of opening, floor finish, and the purpose of the room all need to be considered before ordering.
Standard internal door sizes in Australian homes
The most widely used internal door height in Australia is 2040 mm. This is the familiar size found throughout many established homes, apartments, renovations, and new builds. Standard internal door leaves are typically 35 mm thick, which suits common internal hinges, door jambs, and passage hardware.
Widths vary to suit the room and the available opening. Common internal door leaf widths include 520 mm, 620 mm, 720 mm, 770 mm, 820 mm, 870 mm, and 920 mm. Of these, 720 mm and 820 mm are particularly common for bedrooms and general living areas, while narrower sizes are often used for linen closets, pantries, and compact utility spaces.
An 820 mm leaf is a practical, popular choice where space allows. It creates a more comfortable opening for everyday movement and furniture access than a narrow door. A 620 mm or 720 mm door may be perfectly appropriate for a small bathroom or storage cupboard, but it can feel restrictive in a main bedroom or busy hallway.
These measurements refer to the door leaf – the moving panel itself. They do not describe the full size of the framed opening in the wall.
Door leaf, jamb, and opening: the measurement that matters
One of the most common ordering mistakes is measuring the visible opening between jambs and assuming that measurement is the required door size. A door needs controlled clearance around its edges so it can be hung squarely, open freely, and accommodate seasonal movement in timber components.
A complete doorway includes the door leaf, jamb, stops, hinges, clearances, architraves, and sometimes a threshold or floor transition. If you are replacing only the door slab, the existing jamb and hinge positions become critical. If the jamb is being replaced as part of a renovation, the rough opening in the wall needs to suit the full frame assembly.
For an existing hinged door, measure the old leaf’s height, width, and thickness in several places. Older doors can be slightly out of square, particularly in homes that have settled over time. Also check the hinge side, swing direction, latch position, and the gap beneath the door. New carpet, tiles, engineered timber, or vinyl flooring can change the clearance required at the bottom.
A professional site measure is particularly worthwhile when changing door styles, replacing frames, or installing doors in an older property. It prevents a beautiful door from becoming an expensive adjustment job.
Choosing the right width for each room
Standard sizes provide a reliable starting point, but room function should guide the final decision. A bedroom door needs to work with furniture moving in and out, while a bathroom door may need to protect privacy in a tighter floor plan. Storage doors can be narrower, provided access remains practical.
For general internal rooms, a 720 mm or 820 mm door leaf is often suitable. Wider 870 mm and 920 mm options can create a more generous feel in larger homes, open-plan renovations, and spaces where improved access is a priority. The trade-off is that a wider swinging door needs more clear floor area. It can clash with furniture, a vanity, or another door if the layout has not been considered carefully.
Narrower doors conserve space but should not be selected simply because they are available. Consider how the room will be used over the long term. A tight opening can make a compact room feel even smaller and may complicate moving furniture, mobility aids, or household equipment through the space.
Bathrooms, laundries, and small rooms
Bathrooms and laundries often use 620 mm or 720 mm doors where wall space is limited. However, door swing is just as important as width. An outward-opening door, cavity slider, or barn door may solve a circulation issue that a narrower hinged door cannot.
Privacy and ventilation requirements may also influence the design. In some situations, a small undercut beneath the leaf is required for airflow, especially where mechanical exhaust is in use. The amount should be determined as part of the overall room and ventilation design rather than guessed at installation.
Bedrooms and living spaces
Bedrooms commonly use 720 mm or 820 mm doors. For a more substantial, premium look, an 820 mm shaker or flush door can suit modern interiors particularly well. Taller doors can also add visual impact in homes with high ceilings, but they must be matched to the opening, frame, hardware, and surrounding joinery.
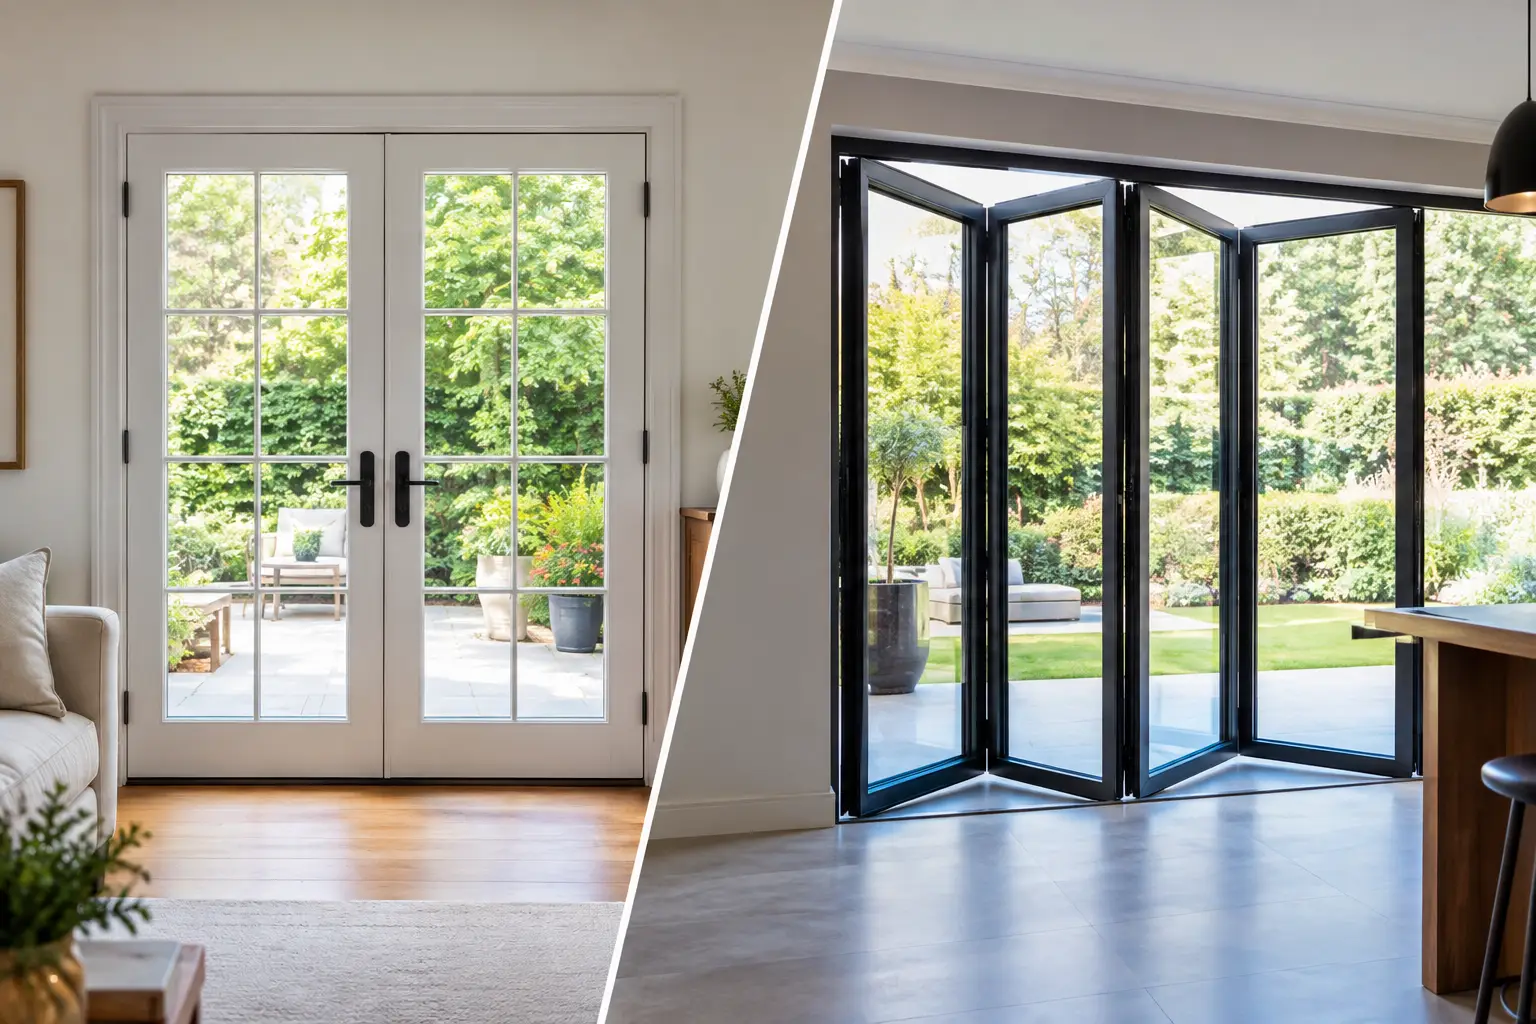
Living rooms, studies, and connecting spaces may use French doors, double doors, or wider feature doors instead of a single standard leaf. These options bring light, character, and a stronger connection between rooms, though they require enough wall and swing space to work properly.
Are taller internal doors standard?
While 2040 mm remains the common internal door height, 2340 mm doors are widely used in newer homes and contemporary renovations with higher ceilings. They are not interchangeable with a 2040 mm door. A taller leaf requires a compatible jamb, opening, hinge arrangement, and often more careful handling during installation because of its size and weight.
The visual result can be exceptional. Taller doors draw the eye upward and make hallways and living areas feel more considered. Yet they are not automatically the best choice for every project. Retrofitting taller doors into an existing home may involve changes to framing, plasterwork, wiring, or ducting above the opening. In a renovation, that work needs to be planned before doors are selected.
Thickness, weight, and door style
A 35 mm thickness is standard for many internal doors, but thickness can vary with the product and performance requirement. Solid-core doors, acoustic doors, fire-rated doors, and some specialty designs may be thicker and considerably heavier than a hollow-core internal door.
That difference affects more than the feel of the door. Heavier leaves need suitable hinges, correctly fixed jambs, and hardware rated for the load. A solid-core door can offer a quieter, more substantial result for bedrooms, studies, and media rooms, but it should never be hung on inadequate hardware or an unstable existing frame.
Door style also changes what is practical. A molded panel or shaker door may suit standard hinged openings with ease. Barn doors need clear wall space beside the opening for the panel to travel. Cavity sliders require a purpose-built pocket within the wall, while bi-fold doors need clearances and track systems that differ from a conventional door jamb.
When a standard size is not the right size
Not every internal doorway follows current standard dimensions. Period homes, extensions, converted garages, custom-built properties, and light commercial spaces can all have unusual openings. Previous renovations may also leave behind nonstandard jambs, altered floor levels, or mismatched hinge positions.
Custom sizing may be the better solution when preserving existing character, fitting an irregular opening, matching a set of feature doors, or meeting specific access and performance requirements. It can cost more than selecting an off-the-shelf size, but it often avoids compromises such as oversized filler strips, excessive trimming, or poorly proportioned architraves.
Fire separation and accessibility are separate considerations that should be assessed for the specific building and use. A door that looks similar to a standard internal door may need a particular certification, closer, seal, width, or hardware arrangement to meet the project requirements. This is especially relevant in apartments, garages connected to homes, and light commercial settings.
How to measure before ordering an internal door
Start by identifying whether you are replacing a door leaf only or replacing the door, jamb, and trims together. For a door-only replacement, measure the existing leaf rather than relying on the opening between the frame. Record width, height, thickness, hinge locations, hinge recess sizes, lock height, and the direction the door opens.
For a complete replacement, measure the structural opening and assess the wall thickness, flooring level, and trim details. Take measurements at the top, middle, and bottom because walls and jambs are not always perfectly straight. Photographs of both sides of the opening, the hinges, and adjacent skirting can also help ensure the new door and installation details are properly planned.
Avoid trimming a door excessively to make it fit. Small adjustments are normal during installation, but major cuts can affect the proportions, edge finish, structural integrity, and warranty of some door products. A correctly specified leaf and jamb will always deliver a more precise result.
A well-fitted internal door should close quietly, sit evenly within the frame, clear the finished floor, and complement the room rather than call attention to poor gaps or awkward hardware. For homeowners, renovators, and builders, choosing the standard size is only the first decision. Careful measuring and skilled fitting are what turn the right door into a lasting part of the home.
If you are updating doors across a property, bring the measurements and a few photos to your selection appointment. Meriton Doors can help match the right size, style, jamb, and installation approach so each opening feels intentional from the first swing.