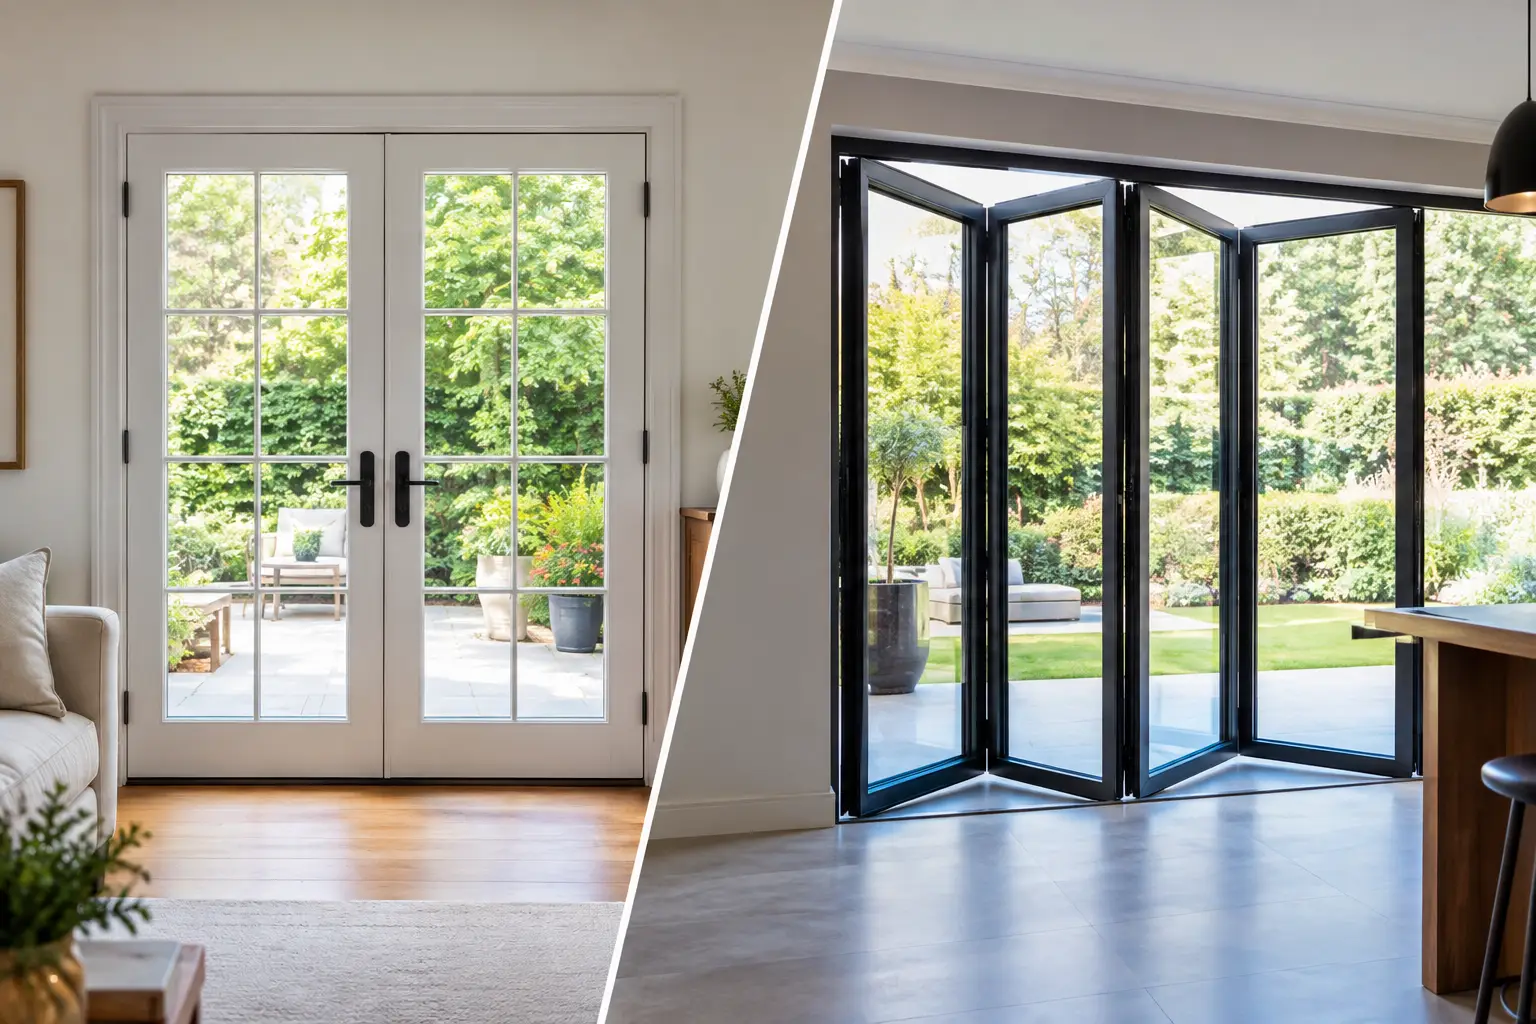

A door that rubs on the floor, swings open on its own, or leaves uneven gaps can make an otherwise well-finished room feel incomplete. Professional internal door installation is about far more than hanging a door in an opening. It is the precise work of matching the door, jamb, hardware, trim, floor levels, and room function so every detail looks intentional and works properly for years.
For homeowners, renovators, builders, and property managers, interior doors are a highly visible part of the finished space. They frame each room, manage privacy and sound, and contribute to the overall architectural style. Getting the selection and fitting right from the beginning avoids costly adjustments after paint, flooring, and cabinetry are already complete.
Why Internal Door Installation Deserves Precision
An internal door may look simple, but it operates within a set of tight tolerances. The opening may be slightly out of square, walls may not be perfectly plumb, and new flooring can change the clearance beneath the door. A skilled installer accounts for those conditions before the door is fixed in place.
The goal is a consistent reveal around the door, dependable latch engagement, smooth movement, and a finish that sits naturally with the architraves and adjoining rooms. Small inaccuracies can cause large frustrations. A hinge set a few millimeters out of position can lead to binding, sagging, or a door that will not close cleanly.
Precision also protects the product. Forcing a door into an uneven frame or trimming too much from an engineered, hollow-core, or solid-core door can compromise its structure and appearance. The right approach depends on the door construction, the existing opening, and whether the project is a new build, renovation, or replacement installation.
Start With the Right Door for the Room
The best door is not always the heaviest or most decorative option. It needs to suit how the room is used, the available space, and the style of the property.
Hollow-core doors are a practical choice for low-traffic rooms where budget and light weight are priorities. They are commonly used in bedrooms, closets, and linen cupboards. Solid-core doors provide a more substantial feel and generally offer improved sound reduction, making them well suited to bedrooms, studies, media rooms, and areas where privacy matters.
For a more detailed interior, shaker doors introduce clean lines and lasting character without overwhelming the space. French doors can bring borrowed light into studies, dining areas, or living rooms while still creating separation. Barn doors can be effective where a swinging door would interfere with furniture or circulation, although they do not provide the same acoustic or privacy seal as a hinged door.
The finish matters just as much as the profile. A paint-grade door gives flexibility when matching wall colors, trim, or a particular design scheme. Timber finishes add warmth, but require careful consideration of grain, stain, and surrounding materials. In light commercial settings, durability, ease of cleaning, and frequent-use hardware often take priority alongside appearance.
Consider Swing Direction Before Ordering
Door handing should be decided before installation, not after the hardware arrives. Think about how people enter the room, where furniture will sit, and whether an open door blocks a walkway, light switch, or adjacent door.
A bathroom door that opens into a narrow passage can make a daily task awkward. A bedroom door that swings against a wardrobe may limit usable storage. In some cases, a cavity slider or barn door is the better space-saving solution. These choices are easiest and most cost-effective when made during planning.
What a Professional Installation Process Looks Like
A quality installation begins with site assessment and accurate measurement. This includes checking the width, height, depth, and condition of each opening, as well as assessing floor levels and wall alignment. If the project includes new door jambs, architraves, skirting, or side panels, those components should be considered as one coordinated finish rather than separate jobs.
The installer then confirms the door size, handing, hardware position, and clearance requirements. In older homes especially, a standard-size door is not automatically a standard fit. Openings can vary from room to room due to settling, previous alterations, plaster depth, or uneven flooring.
Once the jamb is level, plumb, and securely fixed, hinges are positioned accurately and the door is fitted. The door is then checked through its full swing. It should open and close without scraping, sit evenly in the frame, and align correctly with the latch strike. Hardware is installed only after the door position is confirmed, helping ensure the handle feels solid and the latch engages without force.
Finally, the installer attends to the visual finish. Clean architrave lines, neat joints, appropriate gaps, and careful protection of adjacent surfaces separate a polished result from a rushed fit. For renovation work, tidy installation is particularly valuable because existing paintwork, flooring, and furnishings need to be respected.
The Details That Affect Daily Performance
A door can appear straight when closed but still perform poorly over time if its components are not matched to the job. Hinge quality and quantity matter. A heavier solid-core door may require stronger hinges or an additional hinge to prevent long-term sagging. High-use doors in family homes, rentals, offices, and commercial spaces benefit from hardware selected for frequent operation.
Clearance beneath the door is another important detail. Too little clearance can cause rubbing when carpet is installed or seasonal movement occurs. Too much can look unfinished and reduce privacy or sound control. The right gap depends on the flooring type, ventilation needs, and the door’s location.
Noise is often overlooked until occupants move in. Solid-core doors, well-fitted jambs, and correct perimeter gaps can noticeably improve acoustic comfort. They will not create a recording studio, but they can make bedrooms feel calmer, reduce sound transfer from living spaces, and improve privacy for home offices.
Humidity also deserves attention in bathrooms, laundries, and kitchens. Suitable door materials, proper sealing, ventilation, and thoughtful clearances help minimize the risk of swelling or sticking. There is no single answer for every room, which is why product selection should be tied to the environment as well as the design brief.
New Builds, Renovations, and Replacements Need Different Planning
New construction offers the most flexibility because door openings, wall thicknesses, and trim details can be coordinated early. This is the ideal time to establish a consistent door style throughout the home and confirm hardware finishes alongside cabinetry, tapware, and lighting.
Renovations require closer attention to existing conditions. A new internal door may need to work with older jambs, nonstandard openings, or floors that transition between rooms. Reusing a jamb can be sensible when it is sound and correctly aligned. However, replacing the jamb may deliver a cleaner, more reliable result where the frame is damaged, twisted, or poorly sized.
For replacement projects, the appeal is often immediate: updated doors can refresh dated interiors without changing the entire room. Still, replacement is not simply a matter of buying a slab and attaching hinges. Matching the existing hinge locations, latch height, door thickness, and frame condition is essential. A professional assessment helps determine whether a replacement door, a prehung unit, or a wider trim update is the smartest investment.
Coordinating Doors With Trim and Hardware
Interior doors do not sit alone. They are part of a visual system that includes door jambs, architraves, skirting, handles, and wall finishes. A contemporary shaker door can lose its impact if paired with undersized or inconsistent trim. Likewise, elegant hardware can look misplaced if it does not suit the door profile and the rest of the home.
Choose a consistent design language, then allow for purposeful variation where rooms have different needs. For example, bedroom and bathroom doors may share the same profile while using privacy hardware, while closets use passage handles. A French door to a study can become a feature without making the remainder of the home feel disconnected.
At Meriton Doors, the supply-and-fit approach helps bring these decisions together. Selecting the door product, jamb, trim, and installation service as a coordinated package reduces handover gaps and supports a finish that looks considered from every angle.
When Professional Fitting Is the Better Choice
Experienced DIY renovators can install a straightforward interior door, particularly in a new, square opening. But professional fitting is often the better choice when doors are heavy, openings are irregular, finishes are high-end, or multiple doors need to align consistently throughout a property.
It is also worthwhile when schedules are tight. A door installation that has to be redone after painting, flooring, or hardware installation can create unnecessary delays and extra expense. Skilled installers bring the tools, measuring discipline, and practical judgment needed to solve on-site issues before they become visible defects.
A well-chosen interior door should feel effortless in use. It should close quietly, sit neatly within its frame, and complement the rooms around it without demanding attention for the wrong reasons. Plan the details early, choose materials suited to the space, and treat the installation as the final piece of craftsmanship that makes the whole room feel complete.