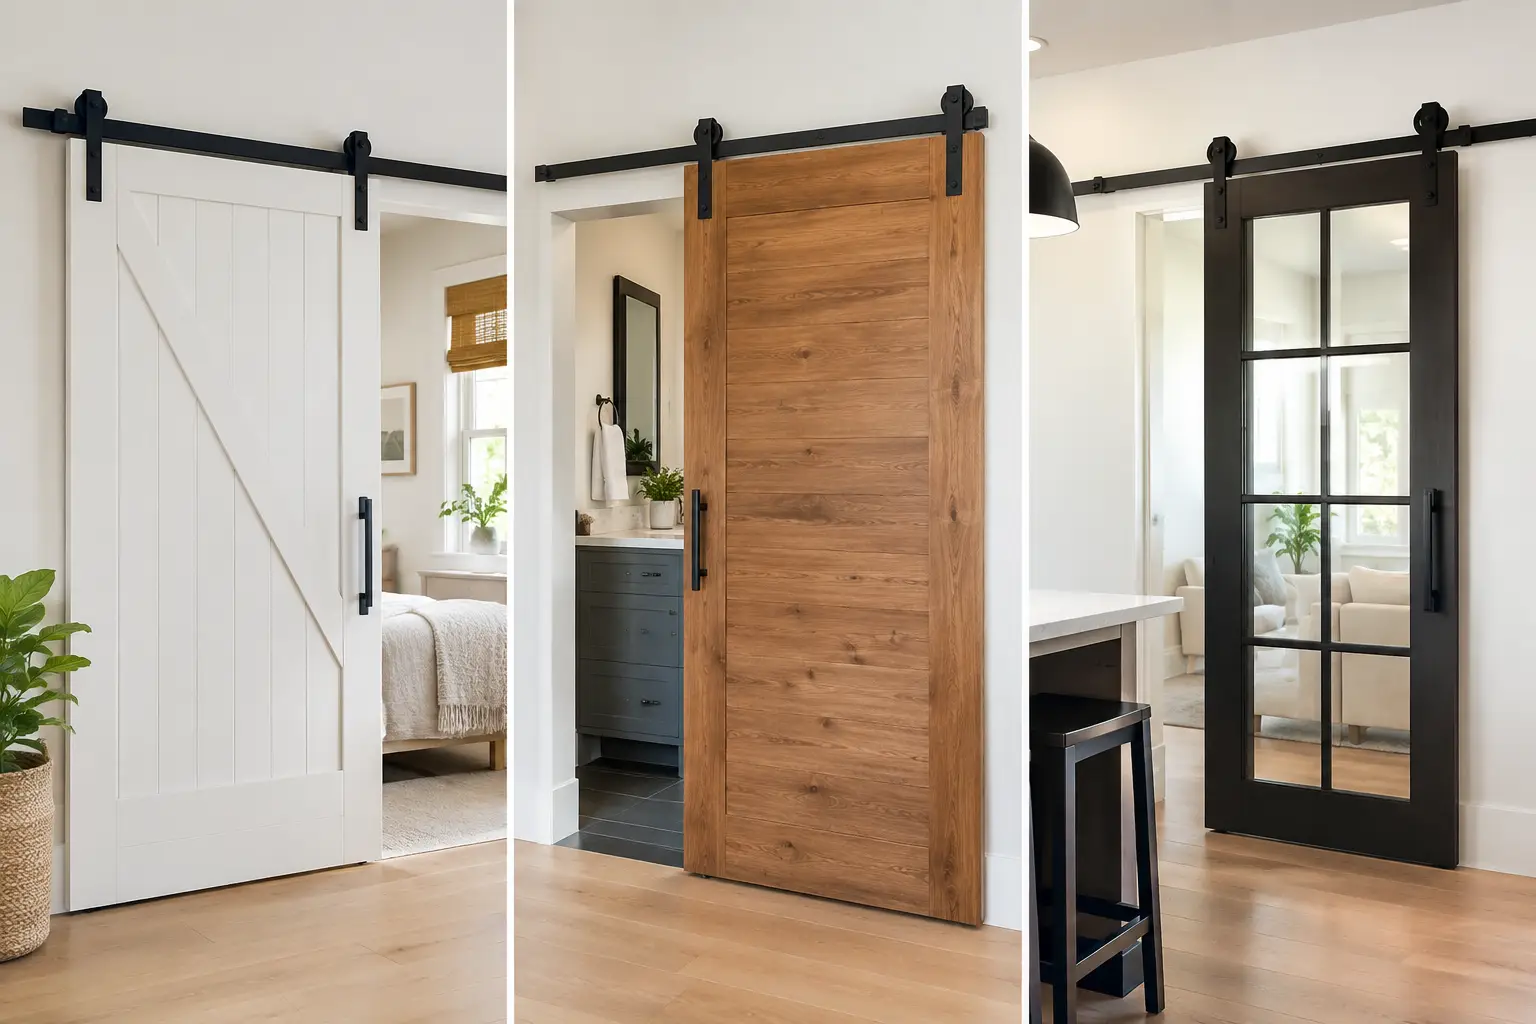
A swinging door can claim valuable floor area every time it opens. In a compact bedroom, ensuite, laundry, pantry, or home office, that clearance zone can limit furniture placement and make an otherwise well-planned room feel cramped. The best barn door styles for small spaces solve that problem by moving along the wall rather than into the room – while adding a considered architectural finish.
The right choice is not simply the narrowest door available. A barn door needs sufficient wall space beside the opening, hardware that suits the door’s weight, and a style that does not visually overpower the room. Material, panel design, finish, and installation precision all affect the final result.
Why Barn Doors Work in Compact Rooms
A conventional hinged door requires a clear arc to open. A sliding barn door uses the adjacent wall instead, freeing up usable floor space near beds, vanities, cabinets, and storage. This makes it a practical option where a door swing conflicts with furniture or a tight circulation path.
Barn doors are also highly visible. Unlike a door that disappears against a wall when open, a sliding door remains part of the room’s design. In a small space, that visibility makes proportion especially important. A heavy, dark, highly detailed door can become dominant, while a clean-lined design can make the room feel intentional and open.
Privacy and sound control require a realistic expectation. Because barn doors sit in front of the opening rather than sealing into a frame, they do not provide the same acoustic or light-blocking performance as a well-fitted hinged door. They are excellent for pantries, laundries, wardrobes, studies, and many ensuite layouts. For a primary bathroom, bedroom, or room requiring stronger sound separation, discuss the intended use before selecting a style and hardware system.
Best Barn Door Styles for Small Spaces
Slim shaker barn doors
A slim shaker profile is one of the most dependable choices for a smaller home. Its recessed-panel detail gives the door depth and craftsmanship without excessive ornament. Choose narrower stiles and rails with one or two simple panels rather than a busy multi-panel arrangement.
White, warm off-white, pale gray, and natural timber finishes work particularly well because they keep the visual weight low. A shaker barn door can complement coastal, transitional, contemporary, and classic interiors, making it a sound long-term choice when the rest of the home may evolve over time.
Flush panel barn doors
For modern interiors, a flush barn door is often the most space-conscious style visually. The uninterrupted face creates a calm surface that does not compete with cabinetry, wall tile, or artwork. It is particularly effective in compact hallways, powder rooms, and home offices where the door is viewed from nearby.
A painted flush door can blend into the wall for a quieter result. A timber veneer or carefully selected natural timber finish adds warmth without adding visual clutter. This style depends on high-quality installation: simple designs reveal uneven reveals, poorly aligned tracks, and rough finishing more readily than heavily detailed doors.
Vertical slat or batten designs
Vertical slats can make a low ceiling feel taller and give a narrow wall more presence. This is a useful design move in small rooms that need character but cannot accommodate bulky furniture or decorative layers. Keep the spacing refined and the profile modest so the door reads as texture rather than a feature wall.
Slatted doors work best where privacy is not compromised by open gaps. A solid-backed slat design offers the look of battens with better separation between rooms. It can be finished in natural oak tones, deep stains, or paint, depending on whether the goal is warmth, contrast, or a more integrated appearance.
Frosted glass barn doors
Frosted glass is a strong option for spaces that need borrowed light, such as a dark hallway leading to a laundry, study, or ensuite. The glass allows daylight to travel while obscuring direct views. In a small home, that extra light can make a meaningful difference to how connected rooms feel.
Look for a simple frame and frosted or reeded safety glass rather than elaborate divided panes. Large areas of clear glass offer less privacy and can expose visual clutter, while overly decorative frames can make a compact opening feel busy. Black frames create a crisp contemporary contrast; light timber or painted frames feel softer.
Single-panel rustic timber doors
A rustic barn door can work in a small space, but restraint matters. Reclaimed-look boards, heavy crossbucks, dark stains, and oversized black hardware can quickly make a room feel enclosed. If the home has farmhouse or industrial influences, select a single-panel timber design with subtle grain and minimal bracing.
Lighter timber tones are usually more forgiving in compact rooms. They introduce texture and warmth while reflecting more light than deep espresso or charcoal finishes. This approach maintains the character of a traditional barn door without letting it overpower the space.
Match the Door to the Wall, Not Just the Opening
A barn door must be wider than the opening to provide coverage when closed. As a general guide, allow several inches of overlap on each side, then confirm the final size based on trim, privacy needs, and hardware clearances. The track must also be longer than the door so it can slide fully clear of the opening.
This is where compact rooms can present a limitation. If there is not enough uninterrupted wall beside the opening, a standard single sliding barn door may not be suitable. Light switches, artwork, windows, cabinetry, and return walls all need to be considered. A bypass configuration, where one door slides behind another, may work for a closet or wider opening, though it does not give completely clear access to the full opening at once.
Double barn doors are effective for wider openings but are rarely the best solution for a very tight room. They require wall space on both sides and introduce more visual detail. A single door usually looks cleaner and performs better in a small room when the layout allows it.
Choose Hardware That Supports the Design
The track and rollers are not afterthoughts. They are structural working components that should carry the door smoothly, quietly, and safely. Hardware should be rated for the chosen door’s size and weight, installed into appropriate backing or framing, and fitted with reliable stops and a floor guide.
For small spaces, slimmer hardware profiles tend to look more balanced. Matte black remains a popular choice, especially with white shaker, timber, and glass doors, but it is not the only option. Brushed nickel, stainless steel, bronze, and color-matched hardware can soften the look and better suit the room’s fixtures.
Soft-close hardware is worth considering in bedrooms, nurseries, offices, and busy family homes. It controls the final movement of the door and reduces the sharp impact that can occur when a sliding door is pushed closed too quickly. It adds cost, but the quieter, more refined operation often justifies it.
Details That Make a Small Space Feel Larger
A barn door should support the room’s overall sense of scale. Select a finish that relates to nearby cabinetry, flooring, trims, or wall color rather than introducing another unrelated statement. Matching every surface is unnecessary, but a clear connection helps the door feel built into the home.
Avoid oversized handles in narrow rooms. A slim pull or recessed edge pull is often more comfortable around walkways and prevents the hardware from becoming the first thing seen on entry. Consider how the handle projects when the door is open, particularly near a vanity, kitchen island, or hallway.
The wall behind the open door also deserves attention. Since it will be covered part of the time, avoid placing switches, delicate artwork, or shelving where the door needs to travel. If the door crosses a painted wall, a durable finish helps prevent marks from regular use.
Professional Measuring Makes the Difference
Barn doors demand accurate measurement because their success depends on more than the opening width. Trim depth, wall condition, header support, floor level, baseboards, nearby fittings, and the door’s travel path must all be assessed before installation. A door that looks right in a showroom can perform poorly if those details are missed on site.
A professional supply-and-install service can help narrow the choices to doors that suit the room, confirm the right hardware, and deliver a clean final fit. At Meriton Doors, the focus is on pairing exceptional design with practical installation details so the finished door looks considered and operates with confidence.
The most effective small-space barn door is the one that gives the room back its usable floor area without asking the room to carry too much visual weight. Start with the wall, the opening, and how the space is used every day, then choose a design with the proportion and finish to make that extra room feel like it was always there.