A door can look tired long before its surrounding frame has reached the end of its service life. Scratches, dated panel profiles, swelling from moisture, or a style that no longer suits the home can all make replacement appealing. So, can you replace a door without changing the frame? In many cases, yes. But the new door must be selected, measured, and fitted with precision for the result to look refined and operate properly.
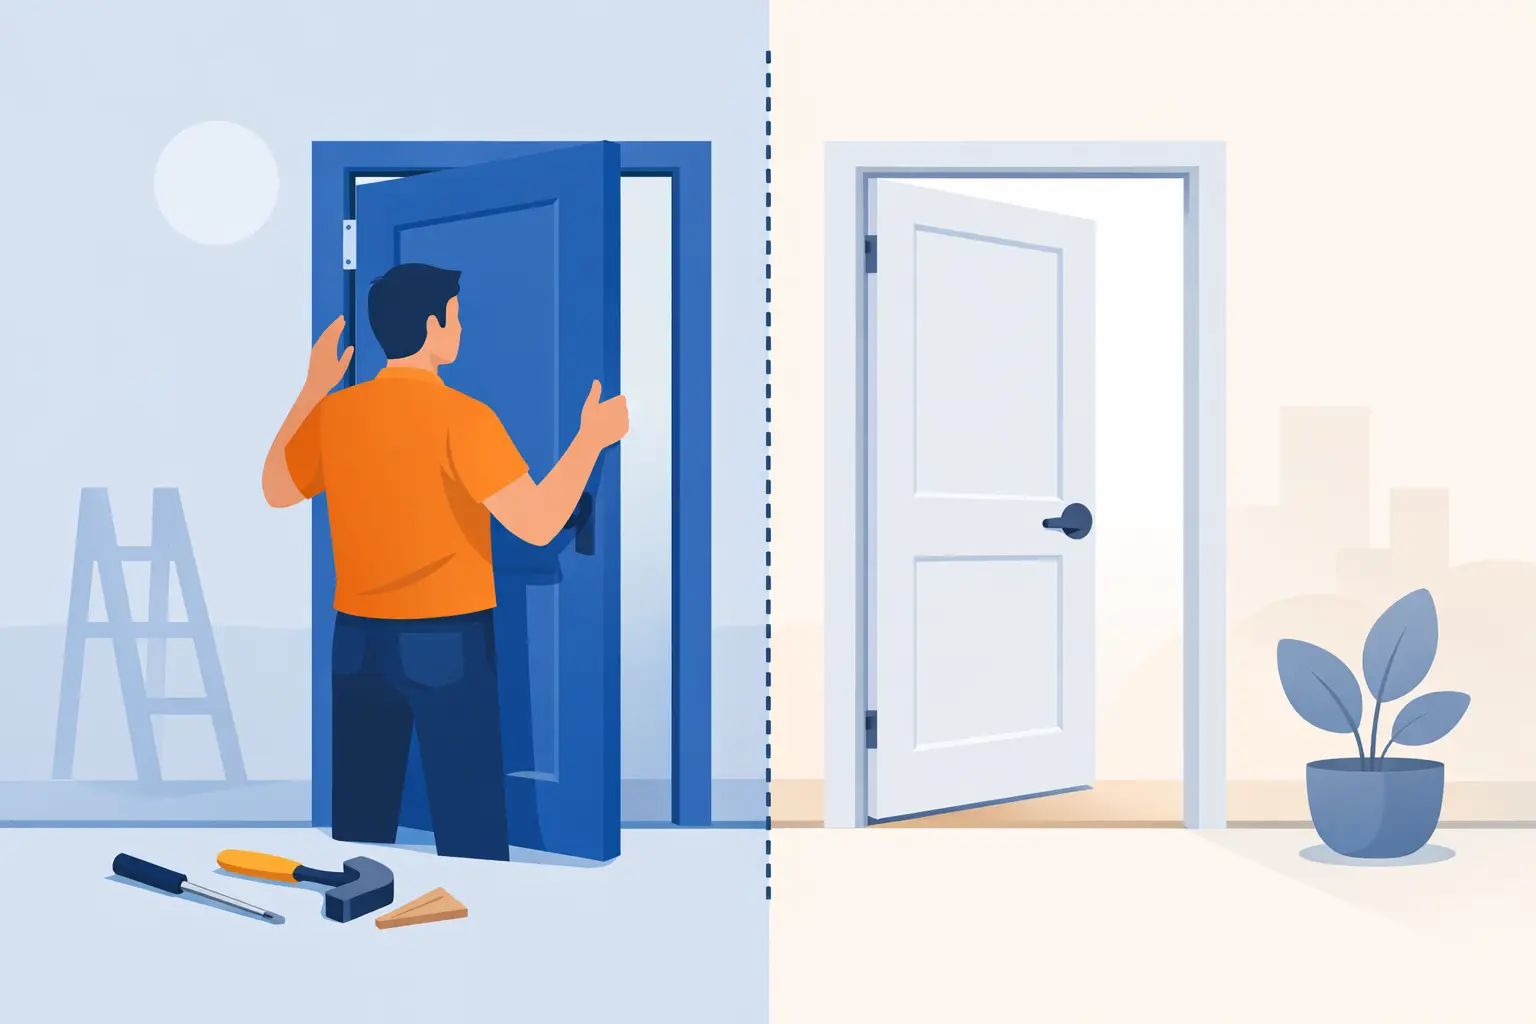
Replacing only the door is often called fitting a door slab into an existing frame. It can be an efficient way to refresh an interior, upgrade an entrance, or improve privacy without opening up walls and replacing trim. The deciding factor is not simply whether the existing frame is still standing. It is whether it is square, structurally sound, correctly sized, and compatible with the new door you have chosen.
When You Can Replace a Door Without Changing the Frame
An existing frame is a good candidate for reuse when it is solidly fixed, free from significant damage, and reasonably square. Small cosmetic marks can usually be repaired or concealed during the finishing process. What matters more is that the jamb has not twisted, rotted, separated from the wall, or moved enough to create uneven gaps around the door.
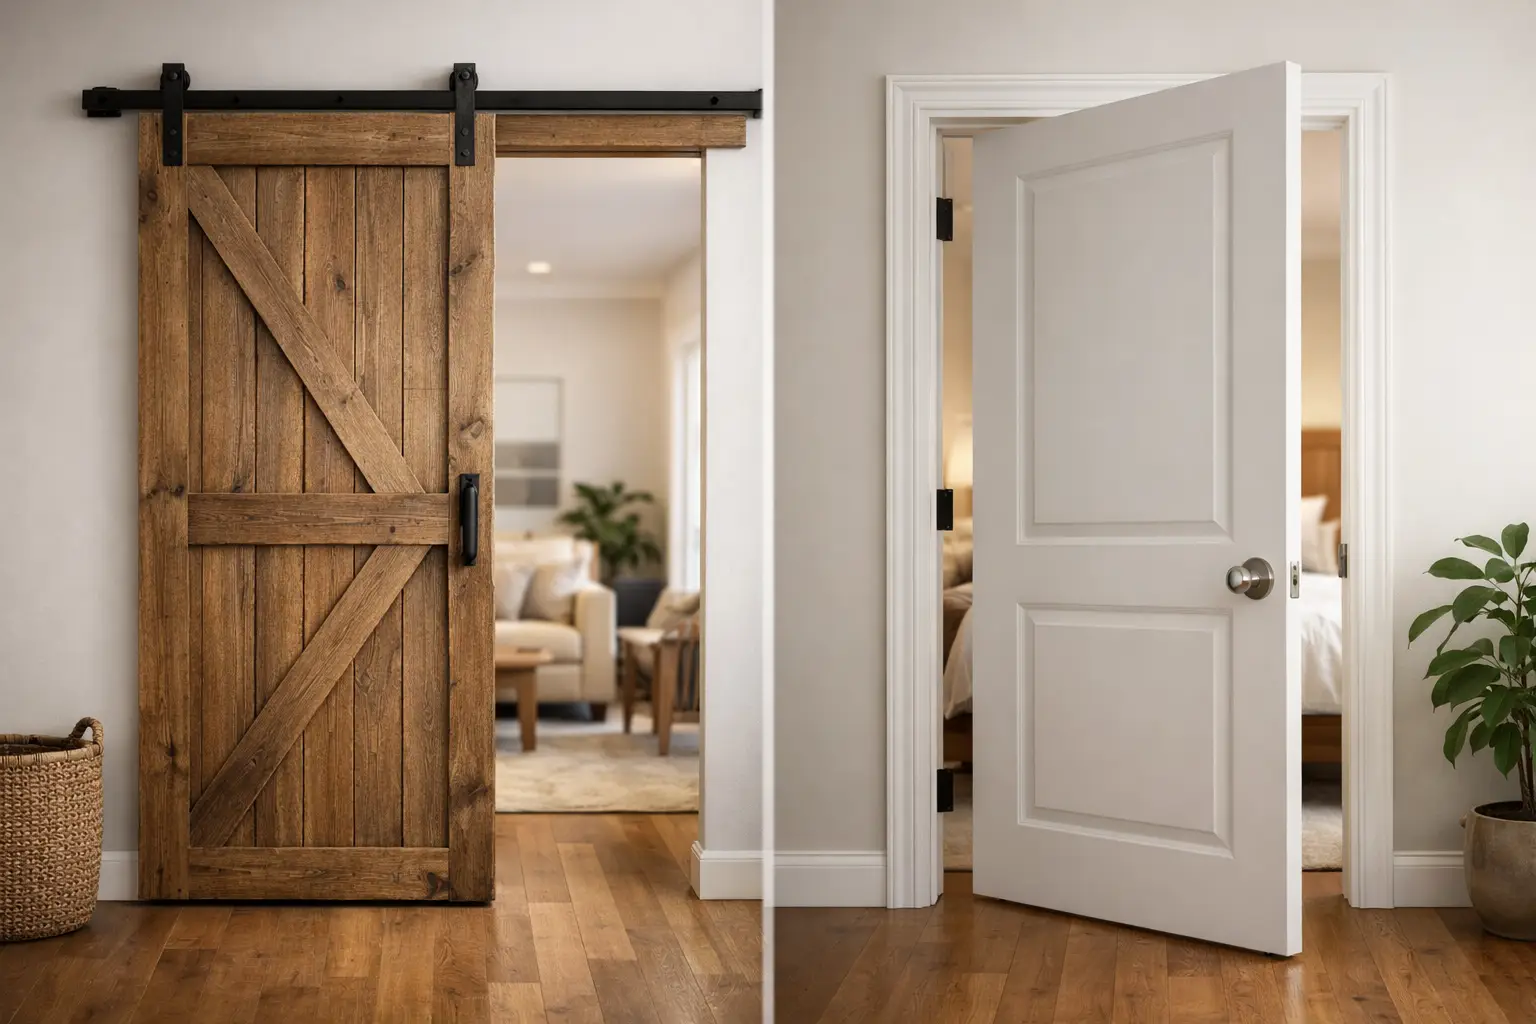
For interior doors, replacing the slab is commonly straightforward when the opening is a standard size and the existing hinges, latch position, and door swing can be matched. A new hollow-core, solid-core, molded panel, or shaker-style door can give the room a dramatically different appearance while retaining the existing jamb and architrave.
For exterior doors, the decision needs more care. An entry door affects security, weather protection, energy performance, and curb appeal. A quality replacement slab can work well in a sound timber frame, particularly where the new door is made to suit the existing opening. However, the frame and threshold must still be assessed for water damage, air gaps, and signs that the door has been poorly fitted in the past.
Start With the Frame, Not the New Door
A beautiful door will not compensate for a frame that is out of square. Before ordering anything, check the condition of the jamb, head, threshold, hinges, strike plate, and surrounding trim. Open and close the current door slowly. It should move without scraping the floor, binding at the top corner, or springing open on its own.
Measure the opening in several places, rather than relying on one width and one height measurement. Take the width at the top, middle, and bottom, then measure the height on both sides and through the center. If those numbers vary noticeably, the opening may not be square. Measure the thickness of the existing door as well, because a thicker replacement can affect hinge selection, clearances, lock hardware, and the way the door sits against stops or weather seals.
It is also worth checking the diagonal measurements of the opening. If the two diagonals differ, the frame is not perfectly square. A minor variation can often be managed by carefully trimming and fitting a custom door slab. A larger difference may point to a frame that should be replaced rather than worked around.
Check for these warning signs
A new slab alone is usually not the right answer if the frame has visible rot, soft timber, major cracking, loose jambs, severe water staining, or damage around the hinge screws. The same applies when the door opening has shifted because of structural movement or when the threshold has deteriorated.
For an exterior opening, peeling paint near the lower corners, swollen timber, and recurring drafts deserve particular attention. These issues can indicate that moisture is entering around the frame. Installing a new door without resolving the cause may leave you with the same problem behind a more attractive surface.
Prehung Door or Door Slab: What Is the Difference?
The choice generally comes down to a door slab or a prehung door unit. A door slab is the door itself, supplied without a new surrounding frame. It is the appropriate choice when the existing frame is in good condition and you want to retain the current trim, wall finishes, and opening dimensions.
A prehung door arrives fitted within its own frame. It is normally the better option where the existing frame is damaged, out of square, poorly weatherproofed, or incompatible with the desired door. It involves more work because the old jamb, trim, and sometimes wall finishes need to be removed and reinstated. However, it also gives the installer control over the complete assembly, including alignment, reveals, seals, and hardware positioning.
The lower upfront cost of a slab replacement can be appealing, especially for several internal doors. The trade-off is that the installation depends heavily on the accuracy of the existing frame. A prehung unit may cost more to fit, but it can be the more durable and polished option when the opening has problems that cannot be corrected through minor adjustments.
Why Professional Fitting Makes a Visible Difference
Installing a replacement door into an existing frame is detail-driven work. The new slab may need to be trimmed to suit the opening, with care taken not to remove too much material or compromise the door’s structure. Hinge locations must be transferred accurately, the hinge mortises need to sit flush, and the latch must align cleanly with the existing strike plate.
Even a slight error can show up every day. An uneven gap around the perimeter, hinges that squeak or pull loose, a latch that catches, or a door that rubs the floor can make an otherwise premium product feel unfinished. This is particularly important for feature doors, French doors, solid timber doors, and exterior entry doors, where weight and visual detail make installation accuracy even more critical.
A professional installer will assess whether the frame can be retained before recommending a product. They can also advise on practical choices such as door thickness, swing direction, clearance over flooring, hardware compatibility, privacy requirements, and whether a solid-core door would provide better acoustic performance than a lightweight alternative.
Interior Door Replacements: The Easiest Place to Refresh a Home
Interior door replacement is often the most practical place to reuse existing frames. If the room layout and openings are unchanged, new doors can transform a dated home without the disruption of a larger renovation. Shaker doors bring clean lines to contemporary interiors, while traditional panel doors can suit more classic homes. Solid-core options can also help reduce sound transfer between bedrooms, studies, and living spaces.
When replacing several internal doors, consistency matters. Matching door profiles, handle finishes, hinge colors, and architraves creates a considered result across the home. If the existing frames vary in size, made-to-measure slabs may be a better choice than trying to force a standard door into an irregular opening.
Keep flooring in mind as well. New carpet, tile, or timber flooring can change the clearance beneath an existing door. Plan door replacement after final floor levels are known, or allow for trimming during installation so the finished door opens freely without leaving an excessive gap.
Exterior Door Replacements Require More Care
Replacing an exterior door without changing the frame can be successful, but it should never be treated like a simple cosmetic update. The door needs to close firmly against weather seals, engage correctly with the lock, and sit securely on hinges that can support its weight. A heavy solid timber or decorative glazed entry door may require upgraded hinges, reinforcement, or changes to the frame.
Security hardware also needs to be considered early. The backset, lock height, deadbolt position, and handle configuration must work with the door’s design and the existing frame. If sidelights, transoms, or an integrated threshold are part of the opening, a complete replacement may offer a cleaner long-term result than attempting to alter one component in isolation.
For homeowners seeking a premium entrance upgrade, it is often worth comparing both pathways before making a final decision. Retaining a sound frame can preserve character and reduce disruption. Replacing the full unit can improve weather performance and provide a perfectly matched door-and-frame system.
A Better Result Comes From the Right Starting Point
The best replacement is not always the quickest one. If your frame is sound, square, and suitable for the new door, a carefully fitted slab can deliver exceptional design and dependable daily performance. If the frame is compromised, investing in a complete door system protects the finish, function, and durability of the upgrade.
A careful site measure and an experienced assessment make that decision much easier. The goal is not simply to get a new door into the opening, but to create a result that closes beautifully, suits the home, and continues to perform for years.