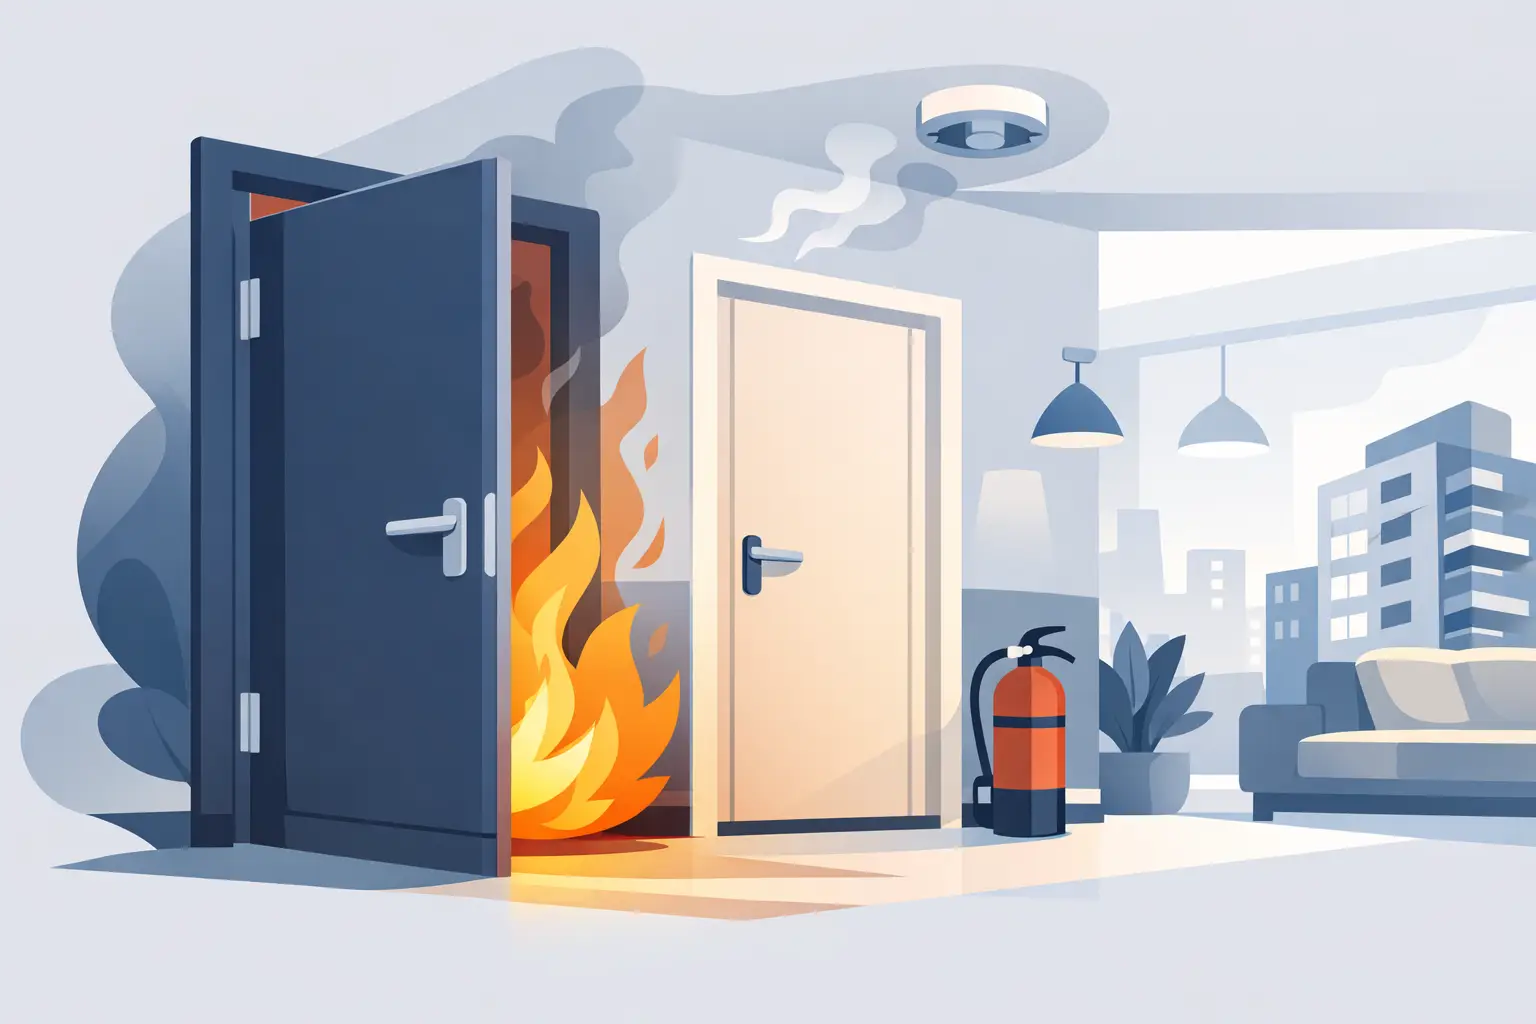
A fire door can look like a standard apartment door, yet its performance depends on far more than the panel itself. When a fire occurs in a corridor, entry, or service area, the door is designed to slow the passage of fire and smoke long enough to protect escape paths and give occupants valuable time. That is why choosing fire rated internal doors for apartments calls for careful attention to the complete door set, not simply the style of door leaf.
For owners, developers, builders, and property managers, the best result is a door solution that meets the required fire performance while still feeling considered, durable, and appropriate for the building. A well-selected fire door should not make an apartment project feel institutional. With the right construction, finish, hardware, and professional fitting, it can support both life-safety requirements and a polished interior.
Where Fire Rated Internal Doors Are Required
Not every internal door within an apartment needs a fire rating. Requirements depend on the building classification, approved plans, location of the door, wall construction, and the relevant local code or authority requirements. A door between an apartment and a common hallway is often a critical fire and smoke barrier. Doors enclosing certain service rooms, stairways, plant areas, or protected paths of travel may also require specific ratings.
By contrast, bedroom, bathroom, closet, and laundry doors within an individual residence may not require the same performance. It is never safe to assume, however. A door’s requirement is tied to the wall and compartment it forms part of. Replacing a door without checking this relationship can compromise the building’s intended fire separation.
For apartment renovations, start with the building documentation and confirm requirements before choosing a profile, veneer, paint color, or hardware. This early step avoids ordering a visually suitable door that cannot be used in its intended location.
A Fire Door Is a Tested System
The most common mistake in apartment projects is treating a fire-rated door as a standalone product. Fire resistance is achieved by a tested and approved assembly. The door leaf, frame, seals, hinges, latch, closer, glazing where applicable, and installation method all work together.
A high-quality door leaf may be fire-rated in the right configuration, but changing the frame or fitting unsuitable hardware can affect performance. Even small site changes matter. Cutting a larger lock preparation, adding an unapproved viewer, trimming the door excessively, or replacing a closer with a different model may invalidate the door set’s compliance.
This is why professional installation is not an optional finishing detail. Correct clearances, fixing methods, hinge spacing, self-closing action, latch engagement, and perimeter sealing must be completed with precision. The door should close fully from any open position and latch securely without being forced, rubbing, or catching on the floor.
Fire Rating and Smoke Control Are Different Considerations
A fire rating indicates how long a tested door assembly can resist fire under specified conditions. The required period varies by location and building design. It should be confirmed from the approved fire strategy, construction documents, or the authority having jurisdiction rather than selected on preference alone.
Smoke control is equally important because smoke can spread ahead of visible flames. Depending on the application, a door may need smoke seals, intumescent seals, or both. Intumescent materials expand under heat to help seal gaps around the door, while smoke seals are designed to restrict smoke leakage in normal conditions. The correct seal type and placement must match the door system’s approval details.
Choosing Fire Rated Internal Doors for Apartments
Once the performance requirement is clear, design choices become much easier. Apartment buildings often need doors that stand up to frequent use, moving furniture, cleaning, and daily traffic while contributing to a cohesive look across hallways and residences.
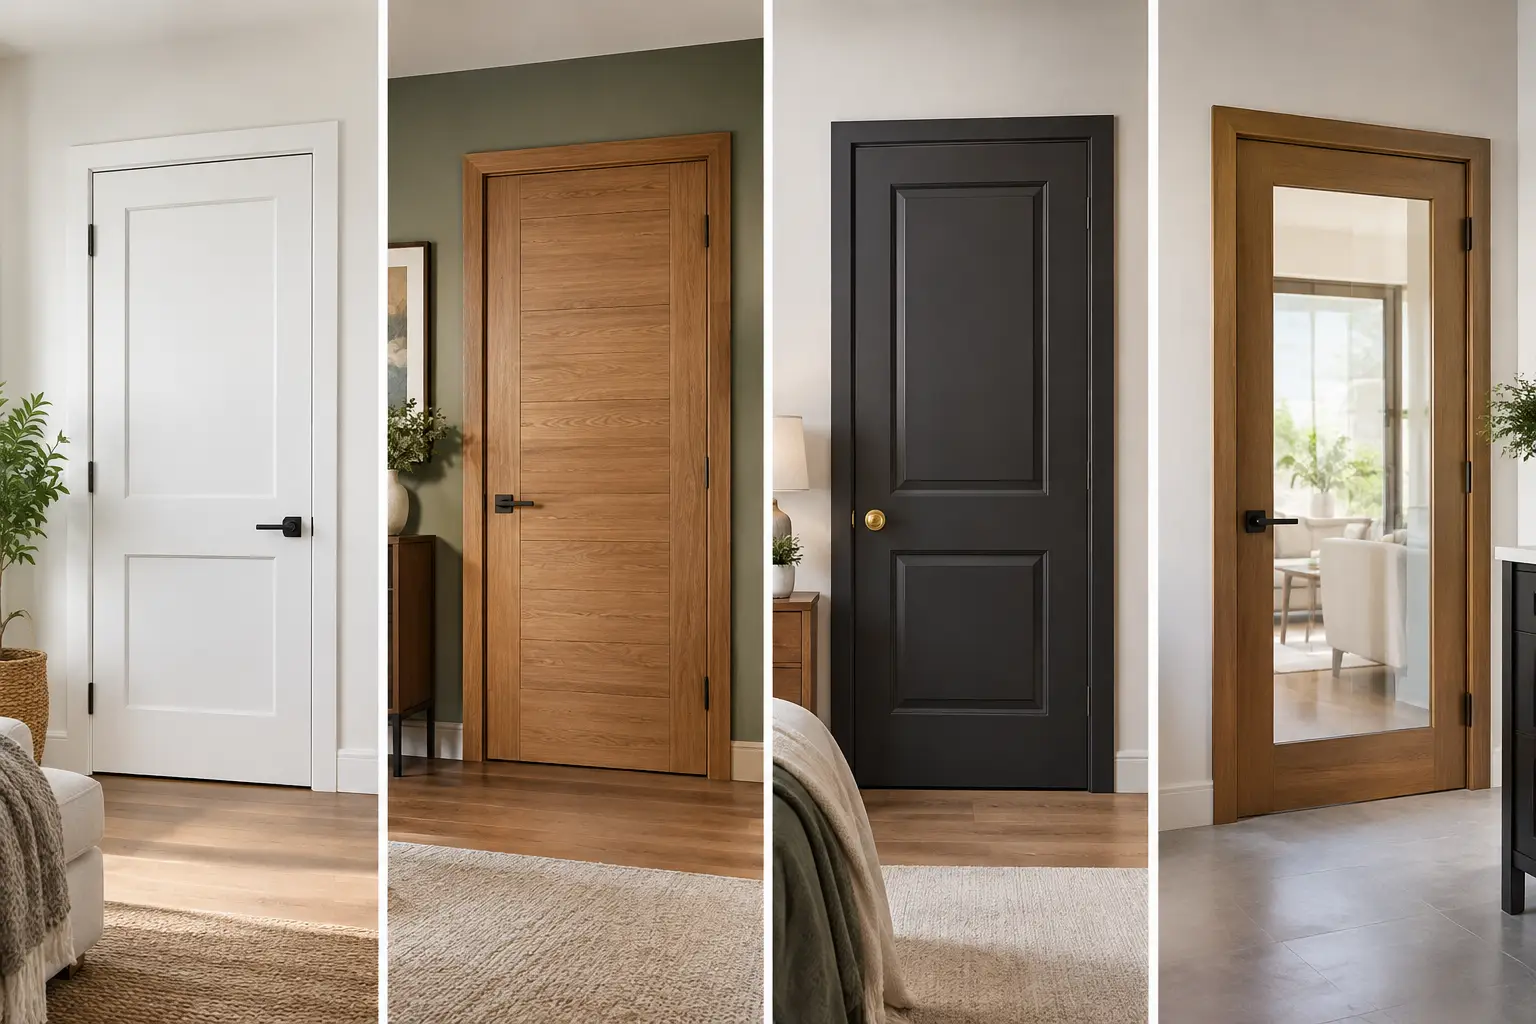
Flush fire doors offer a clean, contemporary appearance and work well in modern apartment interiors. They can be painted in a selected color, finished with timber veneer, or paired with durable decorative surfaces. Where a more detailed look is wanted, certain panel profiles may be available in fire-rated constructions, but the exact design must be approved for the required door set. A profile that works for a standard internal door cannot automatically be used for a rated opening.
Frames deserve the same consideration. Timber and metal frames can both suit rated applications, depending on the system and project specification. The choice often comes down to the required rating, wall type, finish, exposure to wear, and the building’s architectural language. In common areas, a durable finish and easy maintenance may take priority. Inside higher-end apartments, the frame and architrave detail may need to align closely with other interior joinery.
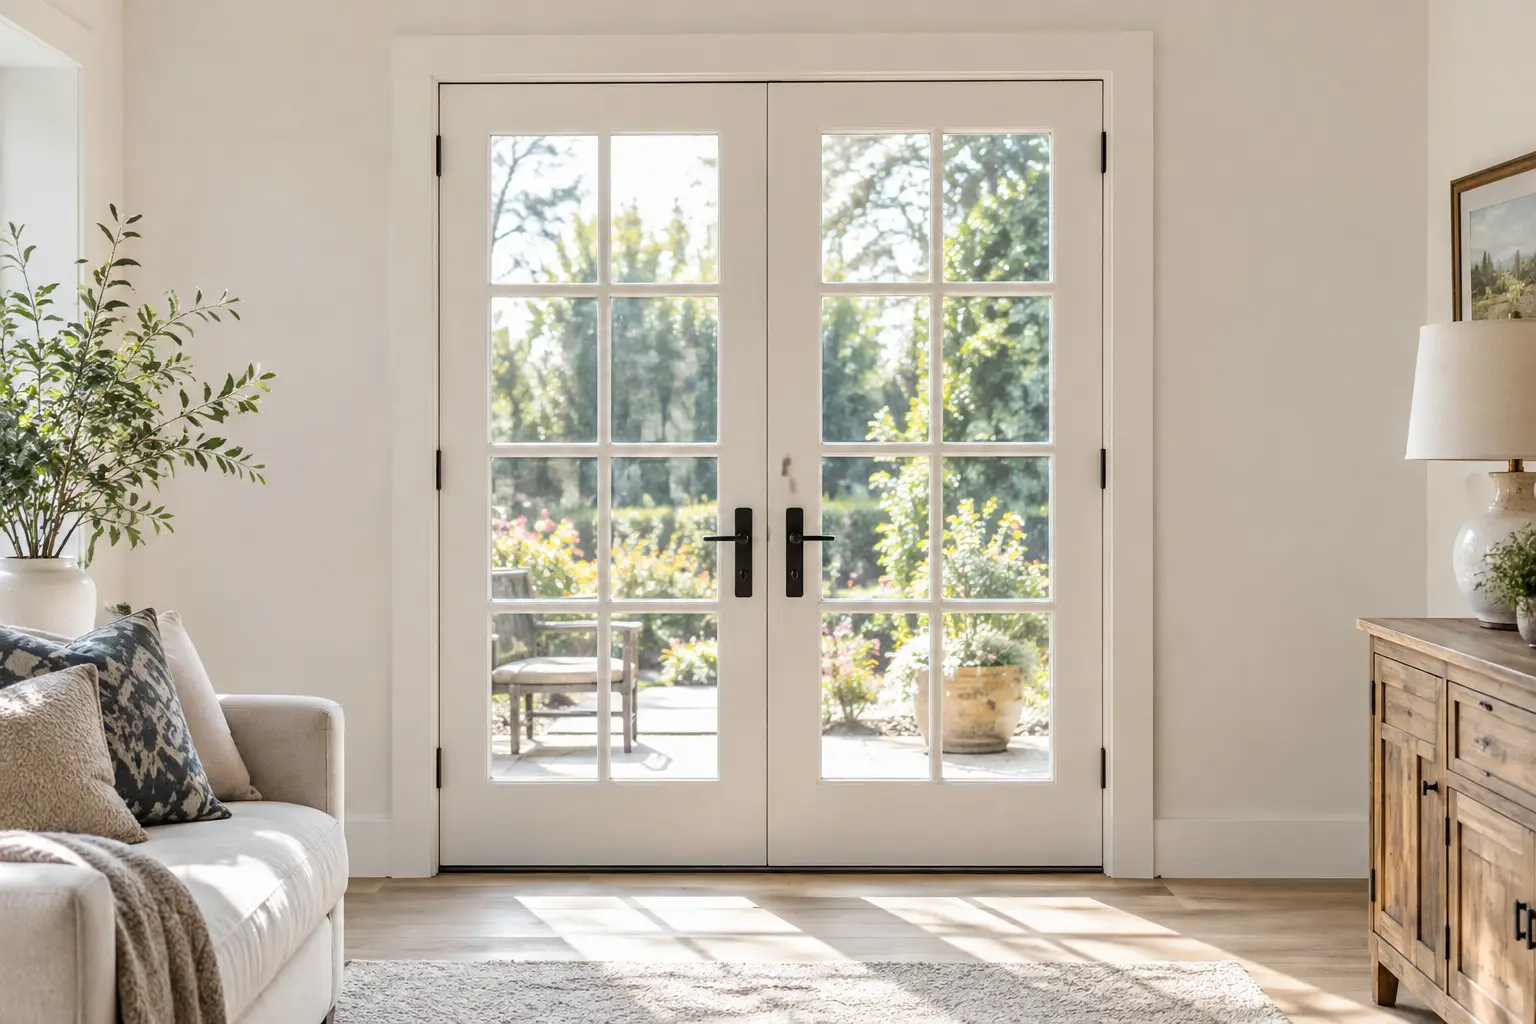
Glazed vision panels can be useful in some service or circulation areas, but ordinary glass is not suitable. Any glazing within a fire door must be part of a tested, appropriately rated system. The same principle applies to decorative inserts, transoms, and sidelights.
Hardware That Supports Daily Performance
Apartment fire doors are used constantly, so hardware needs to perform reliably without feeling heavy or awkward for residents. The closer should shut the door at a controlled speed and provide enough force for the latch to engage. A door that is propped open, fails to latch, or slams shut defeats both its practical purpose and its fire-safety role.
Hinges, locks, levers, door viewers, panic hardware, access-control devices, and kick plates should be selected as compatible components. This matters particularly on apartment entry doors, where security, acoustic comfort, appearance, and fire performance can all intersect. Adding smart locks or electronic access systems after installation should be approached carefully, as further cutouts or altered hardware may affect the approved assembly.
For property managers, consistency is valuable. Specifying compatible hardware across similar openings simplifies maintenance, replacement, and resident use. It also helps avoid well-meaning repairs that introduce non-rated components years after the original fit-out.
Installation Details That Cannot Be Left to Chance
A premium door is only as dependable as its installation. Before fitting begins, the opening should be checked for plumb, level, wall thickness, and the correct frame specification. The installer must follow the approved fixing details and use suitable packers, fasteners, fire-stopping materials, and sealants.
Clearance around the door is another detail that deserves close attention. Gaps that are too large can reduce the effectiveness of seals. Gaps that are too tight can prevent smooth operation or cause damage as the building settles. The approved door system provides the allowable tolerances, and those tolerances should guide the work rather than a generic installation approach.
Post-installation checks should include closing and latching action, closer adjustment, seal continuity, hardware operation, frame integrity, and finish quality. In multi-unit projects, a documented handover process also gives owners and managers a clear record of the installed doors and their maintenance needs.
Maintaining Apartment Fire Doors Over Time
Fire doors are not fit-and-forget items. Routine inspection helps identify issues before they become safety concerns or costly repairs. Look for damaged faces, loose hinges, missing seals, altered locks, excessive gaps, doors that drag on flooring, and closers that no longer close the leaf completely.
Painting can also cause problems when it covers seals, labels, hinges, or moving hardware. Repairs should preserve the door’s approved construction. If a door has sustained serious impact damage, been drilled for new hardware, or requires major trimming, replacement may be safer than an improvised repair.
Property managers should make residents aware that wedging open a fire door, removing a closer, or adding unapproved hooks and accessories can interfere with its function. Clear communication and timely maintenance protect the building as well as the people who live in it.
Balancing Compliance With Exceptional Design
A rated door does not need to be a visual compromise. The strongest apartment projects treat fire doors as part of the overall interior scheme from the beginning. Consider the door finish alongside flooring, wall color, baseboards, architraves, and hardware so the result feels intentional rather than added late in the build.
At Meriton Doors, this approach means helping clients consider the complete opening: the right door construction, frame, hardware, finish, and installation detail for the project. It is a practical way to achieve assured durability while maintaining the clean, refined finish apartment residents and buyers expect.
Before selecting a door, confirm the required performance with the project professional responsible for compliance, then choose a tested system that suits the opening and the design. A carefully specified and properly fitted fire door becomes a quiet part of the building’s safety plan – dependable every day, and ready to perform when it matters most.