A door that is only slightly too wide can scrape the jamb, leave uneven gaps, or stop a renovation at the final fitting stage. Knowing how to measure internal doors before you order gives you the details needed to select a door that looks considered, closes properly, and complements the rest of the room.
The key is to measure the right part of the opening. A replacement door slab, a prehung door, and a door with a new jamb each require different measurements. Take your time, use a quality tape measure, and write down every result before making a product decision.
How to Measure Internal Doors Before You Order
Start by deciding whether you are replacing the door only or replacing the entire door and frame. If the existing jamb is straight, sound, and already finished, a new door slab may be all you need. In that case, the existing door is often your most reliable template.
If the jamb is damaged, out of square, or being replaced as part of a larger remodel, measure the rough opening instead. This is the framed opening behind the trim, where a new prehung door and jamb will be installed. Do not use the visible trim or architrave as your guide. It covers the structural opening and can make a space appear larger than it is.
Before measuring, open the door fully and check whether the floor is level, the jamb is plumb, and the door has settled or warped over time. These details influence both the door size and the installation approach.
Tools that make the job easier
A tape measure, pencil, notepad, and level will cover most measuring jobs. A steel tape measure is preferable to a fabric tape because it stays straight across the opening. For a more detailed renovation, keep a straightedge nearby to check whether a jamb bows inward or outward.
Measure in inches and record the width, height, thickness, and jamb depth separately. If your supplier works in metric dimensions, provide your measurements clearly and ask whether the door size refers to the slab, the frame, or the required rough opening.
Measuring an Existing Internal Door Slab
When you are replacing a slab and keeping the current jamb, measure the door itself rather than estimating from the opening. Remove the door if practical, then lay it flat on a protected surface. This gives you a clear reading without hinges, stops, or uneven floors affecting the result.
Measure the width across the top, middle, and bottom of the slab. Older doors can swell, wear unevenly, or be trimmed during a previous installation. Use the smallest measurement when selecting a replacement, then confirm with a door professional if the differences are significant.
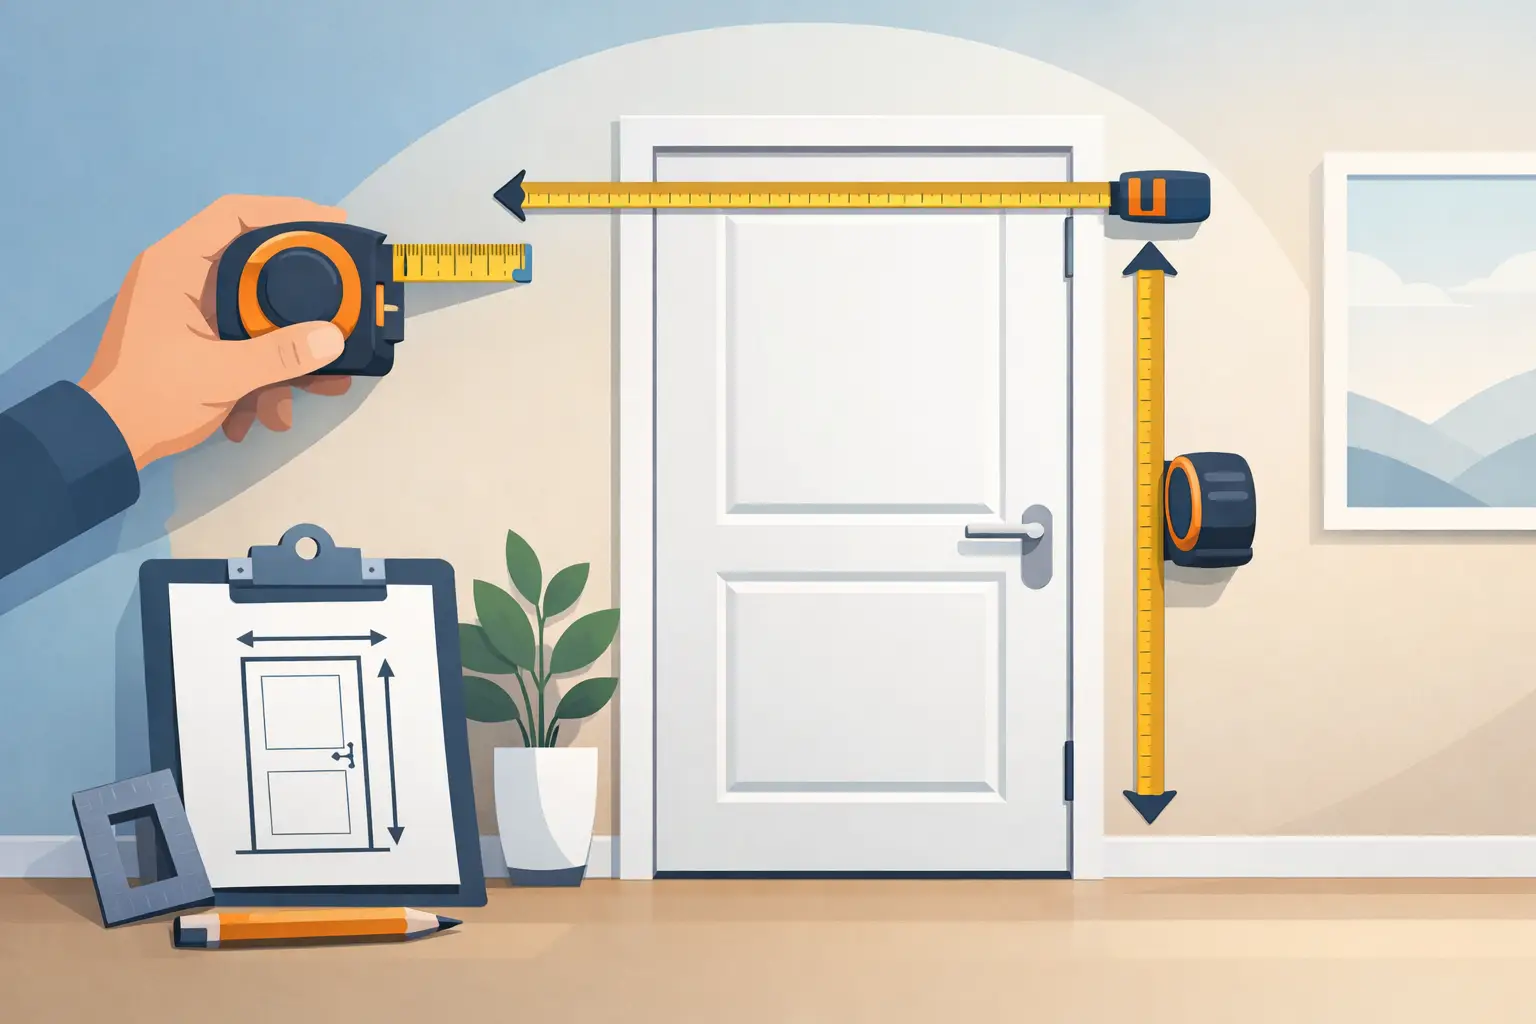
Measure the height on both sides, from the very top to the very bottom of the door. Take the smaller result if they vary. Then measure the door thickness at the edge, away from the hinge mortises. Common internal door thicknesses include 1 3/8 inches and 1 3/4 inches, but never assume a standard thickness will suit an existing jamb or hardware set.
Record the hinge locations as well. Measure from the top edge of the door to the top of each hinge, and note the hinge height and width. Matching hinge positions can reduce site adjustments and help a new door sit correctly in an existing frame.
Measuring the Door Opening and Jamb
If you are ordering a prehung door, fitting a new jamb, or assessing an opening where no door currently exists, take measurements from the structural opening. Remove the casing or trim only if necessary to see the actual rough opening.
Measure the rough opening width at the top, center, and bottom. Measure from framing edge to framing edge, not from one piece of trim to another. Then measure the height from the finished floor to the underside of the header at the left, center, and right sides of the opening.
Use the smallest width and height measurements as your working figures. A door opening that appears square can still be slightly tapered, particularly in older homes or after settling. A professional installer can pack and adjust a frame for minor variation, but a door unit ordered too large is harder to correct cleanly.
Jamb depth is equally important. Measure the full wall thickness from one finished face to the other, including drywall or wall lining. This determines whether the jamb will sit flush with the wall or require extension material. A correctly sized jamb creates a neater transition for architrave and avoids awkward gaps around the frame.
Allowing for installation clearance
A door slab should not fill the opening edge to edge. It needs consistent clearance around the sides and top so it can swing without rubbing. It also needs a suitable gap at the bottom, which depends on the floor finish, ventilation requirements, and whether carpet, tile, or timber flooring is being installed.
For a prehung unit, the rough opening must be larger than the assembled frame. The exact allowance depends on the jamb system, shimming requirements, wall condition, and manufacturer specifications. This is why measuring a bare opening and ordering a door of the same size is a common and costly mistake.
If new flooring is planned, establish the finished floor height before finalizing your door measurement. A door that clears a subfloor may drag once tile, underlayment, or thick carpet is added. Conversely, a door cut too short can leave an obvious gap after a floor replacement.
Do Not Forget the Swing and Hardware
Size is only part of a successful door order. Stand on the side of the door from which it opens toward you. If the hinges are on the left, it is a left-hand door; if they are on the right, it is a right-hand door. Some manufacturers use different handing conventions, so a quick sketch is useful: draw the room, show the hinge side, and add an arrow for the direction of swing.
Check that the door will not clash with cabinetry, another door, light switches, or furniture. In tight bathrooms, hallways, and laundries, the swing direction can be as important as the door style. A barn door, bi-fold door, or other space-saving configuration may be worth considering where a hinged door restricts movement.
Also note the latch bore, backset, strike plate position, and any privacy hardware requirements. If you are matching existing hardware, bring these measurements into the selection process early. A beautiful shaker or flush door will not deliver a polished result if its lockset and hinges are poorly aligned.
Common Measuring Mistakes to Avoid
The most frequent mistake is measuring only once. Take each critical dimension at least twice, and measure at multiple points where walls or frames may not be square. Rounding up can cause problems too, so record precise measurements rather than relying on memory.
Another mistake is confusing nominal door sizes with actual dimensions. A door described as 30 inches may not measure exactly 30 inches once its design, edges, or manufacturer tolerances are considered. Always confirm what the stated size represents before ordering.
Finally, do not measure before demolition work is complete if the project involves new framing, wall finishes, or flooring. Early estimates are helpful for planning, but final ordering measurements should reflect the surfaces that will remain when the door is installed.
When Professional Measuring Is the Better Choice
A straightforward slab replacement can be measured confidently by many homeowners. The decision becomes less simple when openings are uneven, walls are newly framed, custom-height doors are involved, or several doors need to align across a hallway.
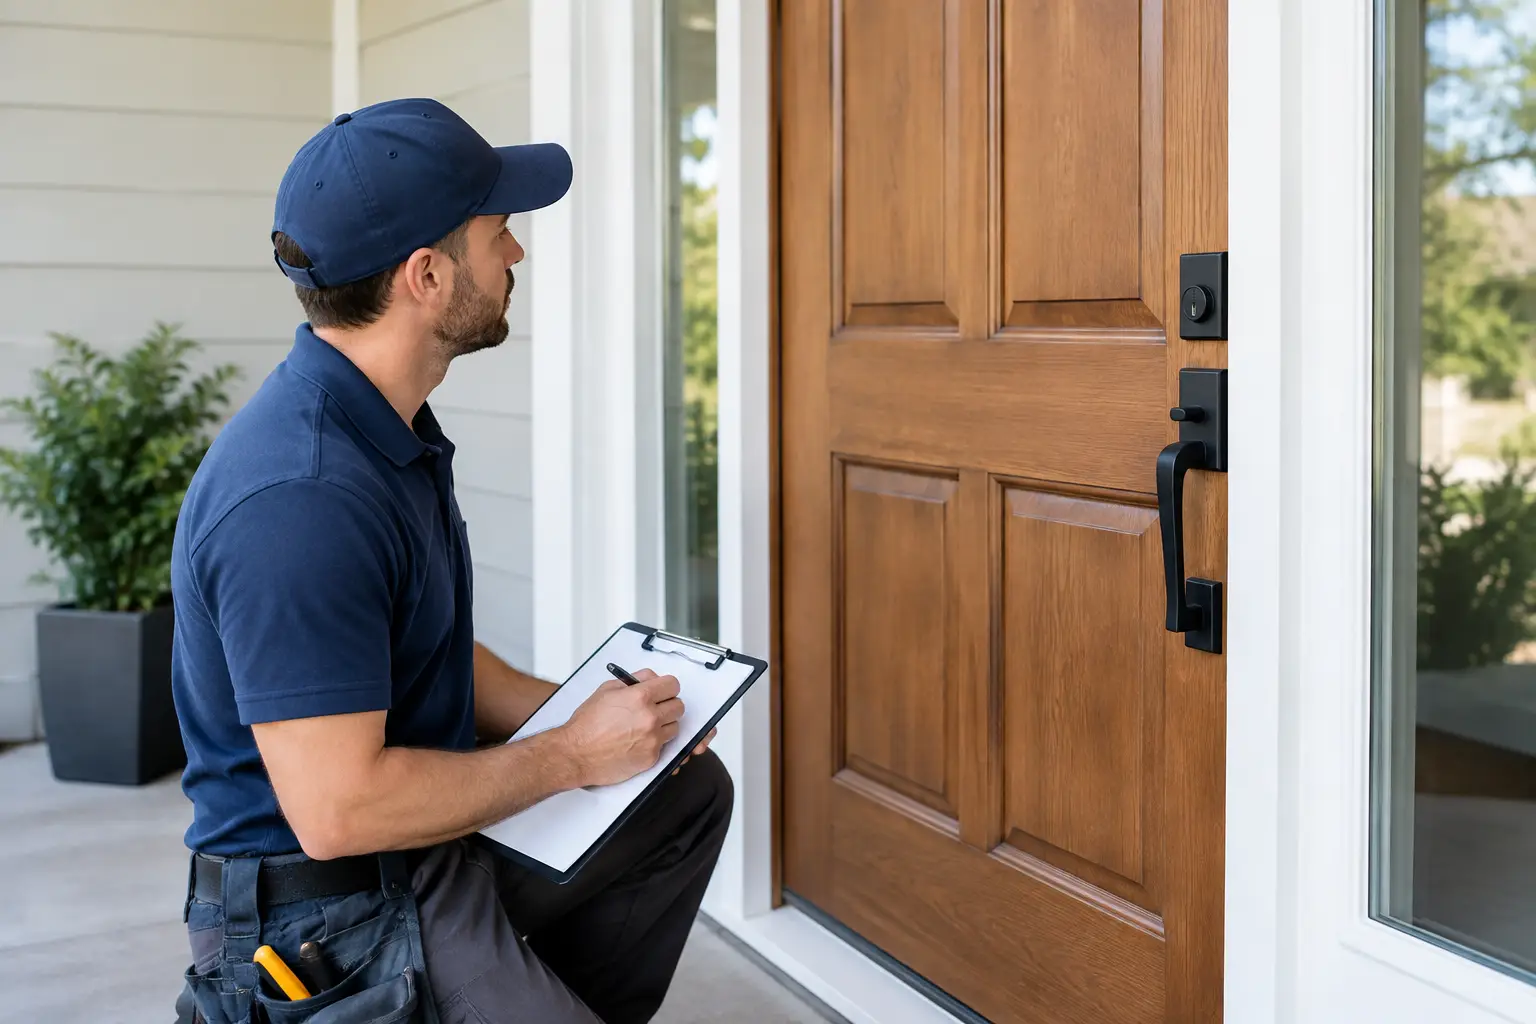
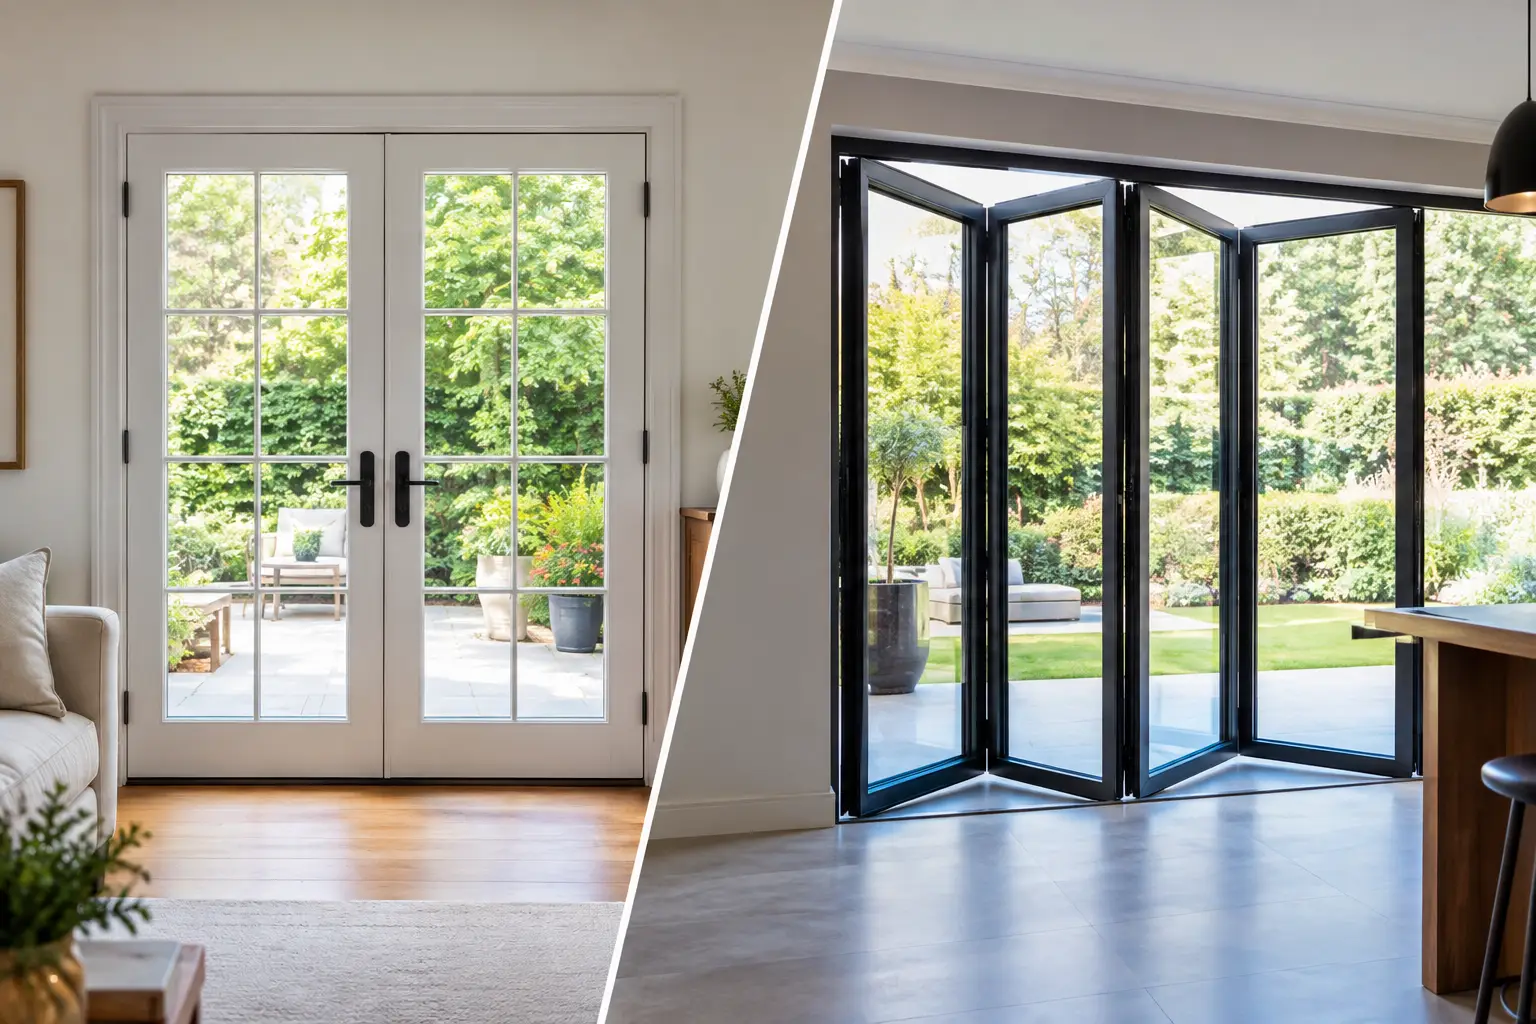
Professional measuring is particularly valuable for French doors, bi-fold doors, barn doors, and oversized statement doors. These systems rely on accurate clearances, hardware placement, and structural support. An experienced installer can identify issues such as a bowed wall, inadequate header, or floor level change before they affect the finished result.
For a renovation with new doors, jambs, skirting, and architraves, having one team coordinate the measurements and installation can also protect the visual consistency of the finished space. Fine joinery is most convincing when the margins, reveals, and hardware all feel intentional.
A careful measure is not just a technical step before purchase. It is the point where good design becomes reliable day-to-day function. Keep your notes, take a few photos of each opening, and seek advice before ordering if any dimension looks unusual – a precise start gives every internal door the clean, durable finish it deserves.